Prefabricated vs Site-Built Steel: A Like-for-Like Cost Comparison
Prefabrication can reduce site labour and schedule, but it is not automatically cheaper. Compare the same finished building and the same boundaries.
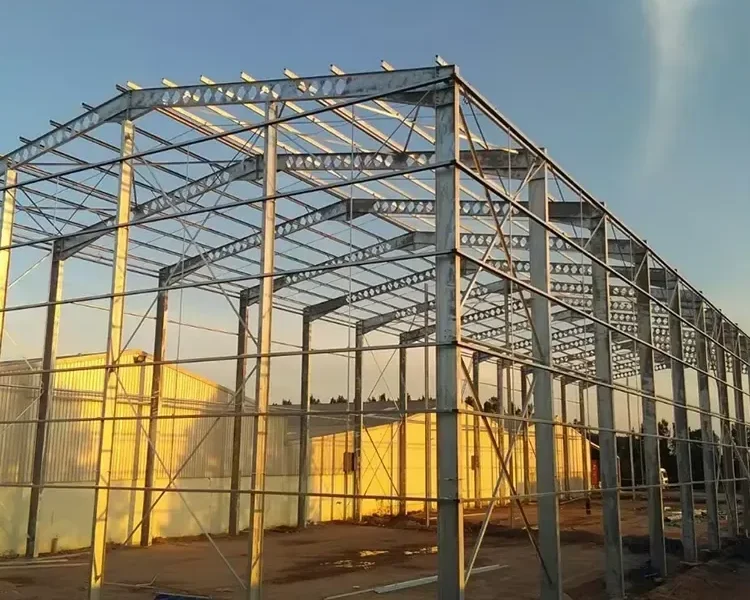 Industrial Steel Structures01 / Crane-ready · Heavy-duty
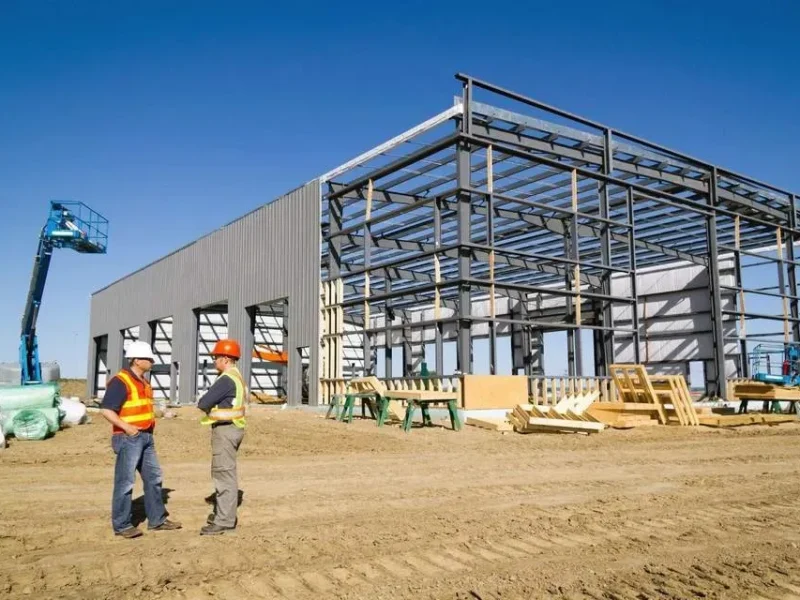 Steel Structure Warehouse02 / High-bay · Logistics
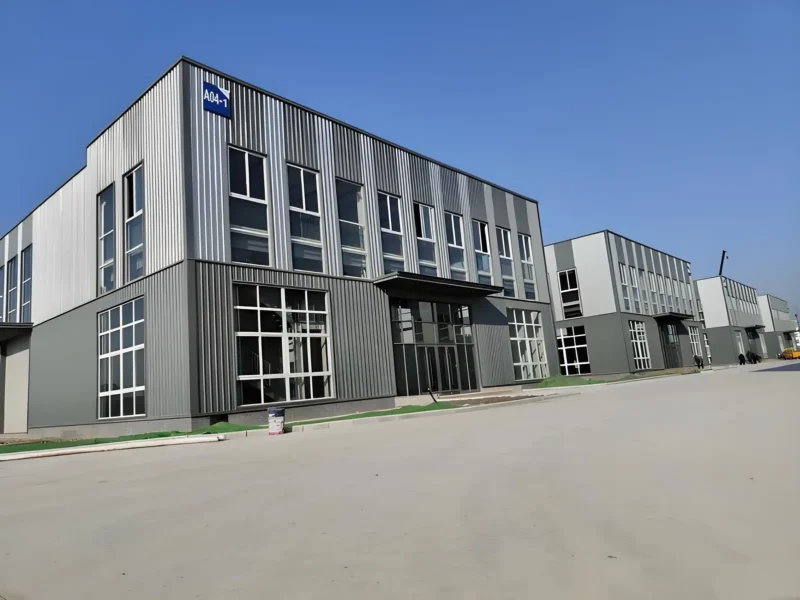 Multi-Storey Steel Structures03 / Open plates · Vertical
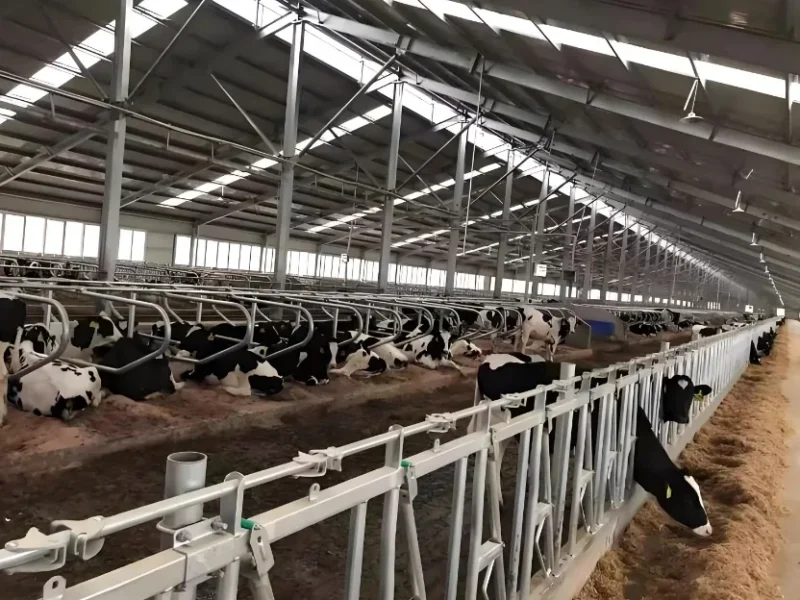 Agricultural Steel Buildings04 / Silos · Livestock
 Cold Storage Steel Structures05 / Insulated · −40°C
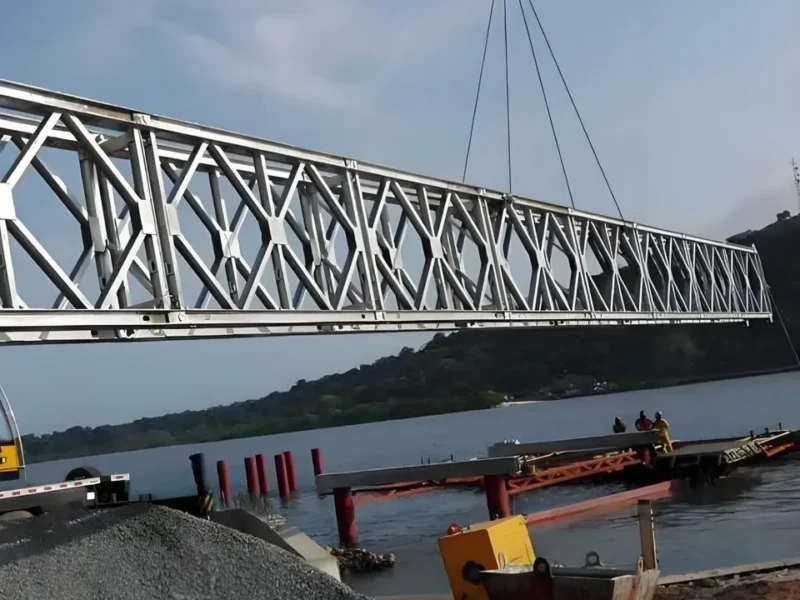 Bridge Steel Structures06 / Modular · Highway
Span, crane load, cold-chain temperature, site access — tell us what the building has to do. An engineer will respond within one business day.
Talk to an engineerPractical notes on standards, cost drivers, BIM, compliance and export logistics — written for the people who have to compare a steel package and defend the decision.
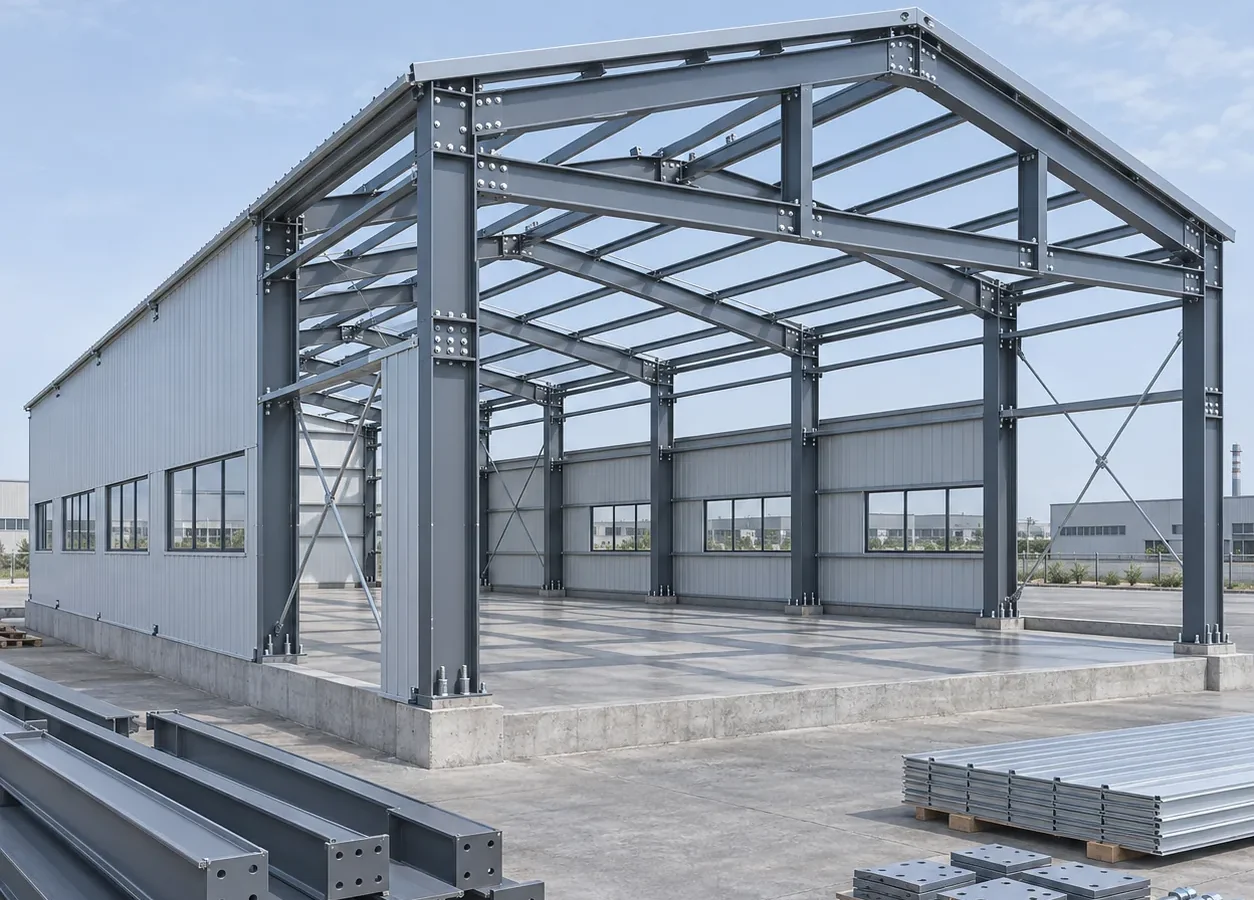
Prefabrication can reduce site labour and schedule, but it is not automatically cheaper. Compare the same finished building and the same boundaries.
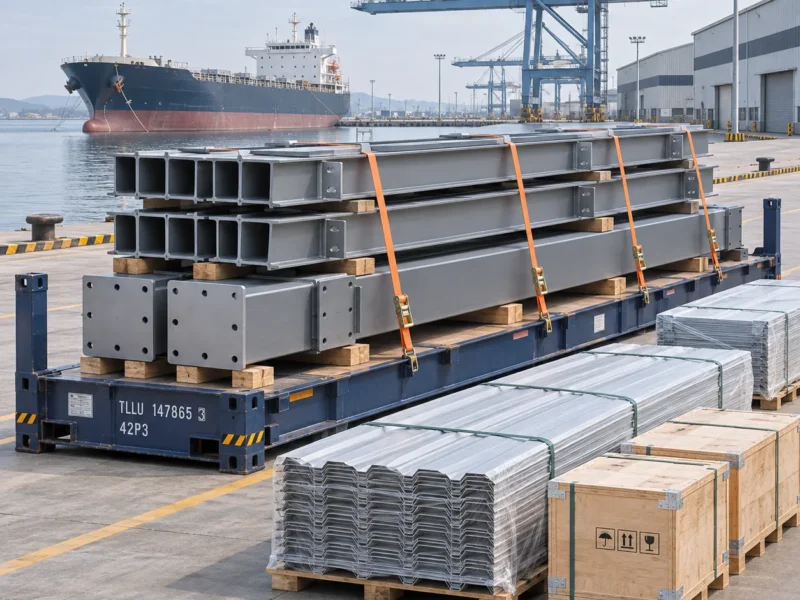
A steel building ships as a set of labelled components, not as a finished structure. Transport planning starts on the drawing board.
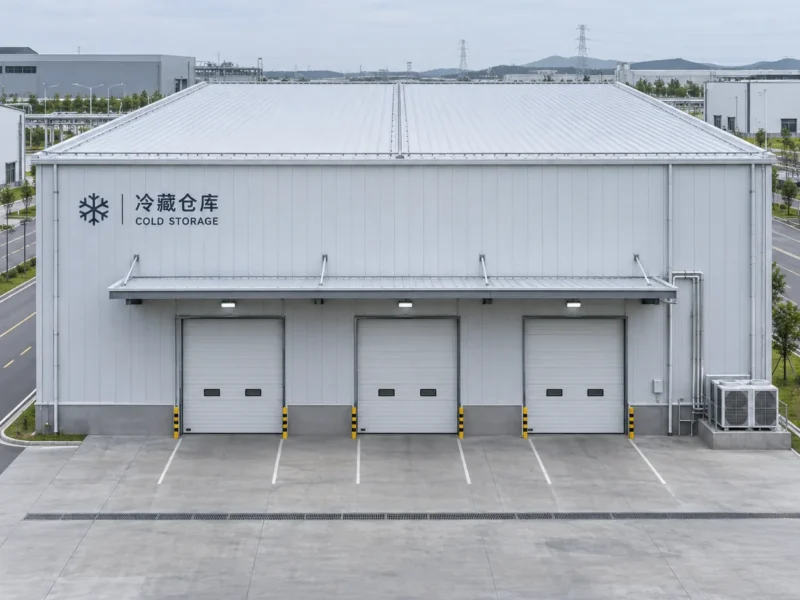
Thick panels are not an energy strategy on their own. Air leakage, thermal bridges, doors and controls decide the real load.
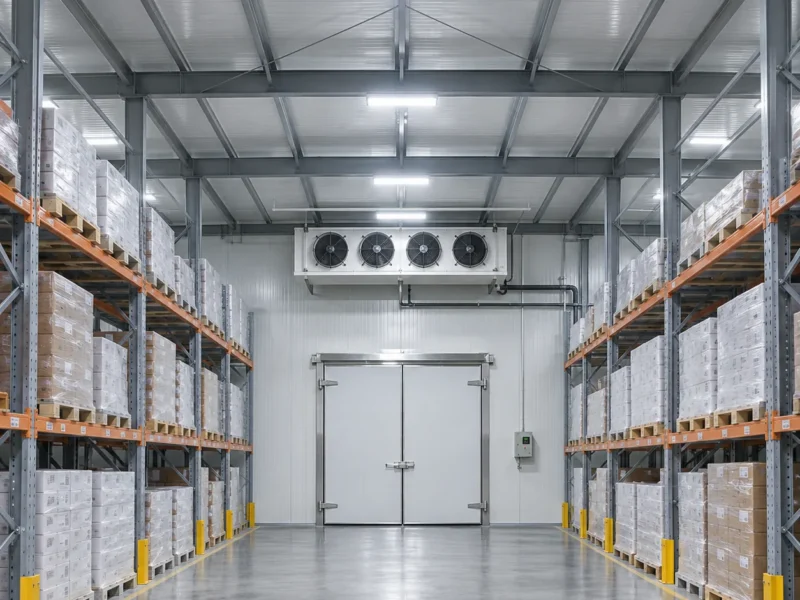
The setpoint is only one number. Product load, door traffic, floor conditions and refrigeration capacity decide whether the room holds it.
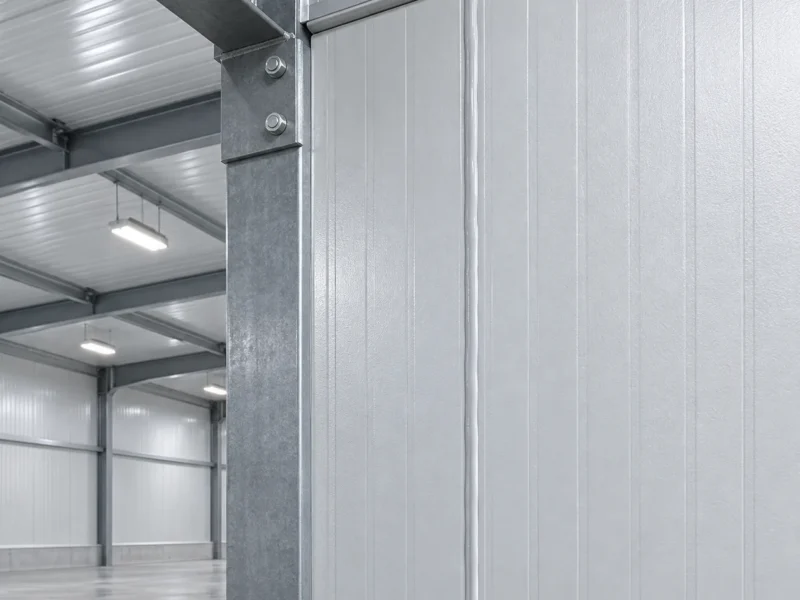
A vapour barrier is not an accessory. Its position, continuity and joints decide whether the insulation stays dry and the steel stays…
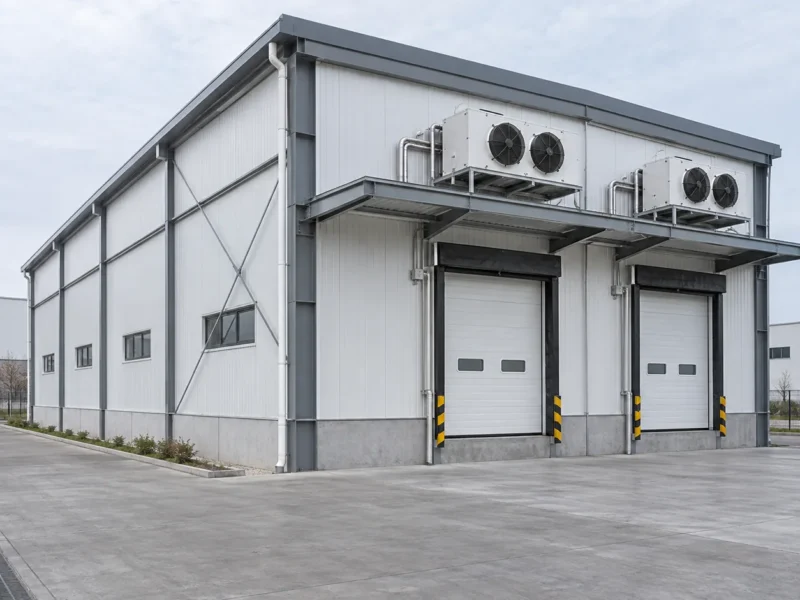
A cold-store rate can look low until you see what it excludes. Here is how to compare steel, panels, floors, refrigeration and…
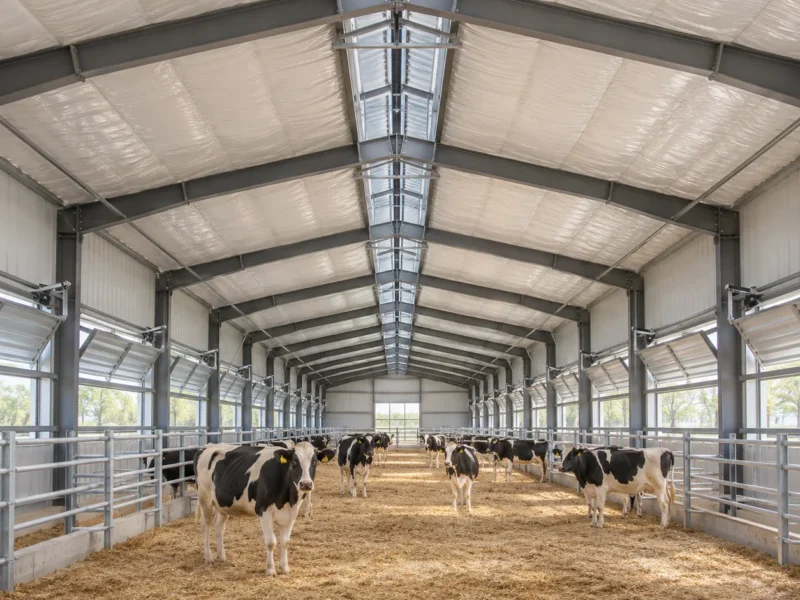
Humidity is a ventilation and envelope problem. Reducing moisture at source is cheaper than trying to dry the air after it rises.
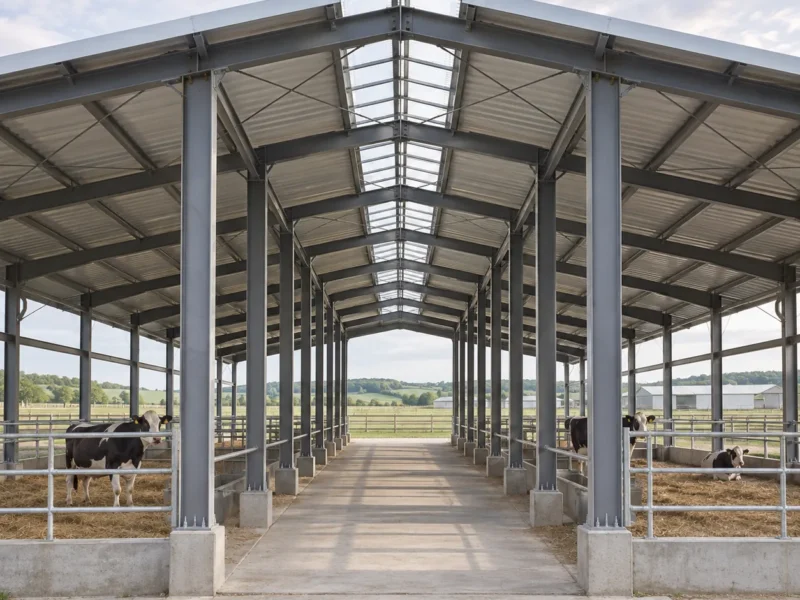
Thirty to fifty years is achievable, but ammonia, moisture and washdown decide which parts of the building fail first.
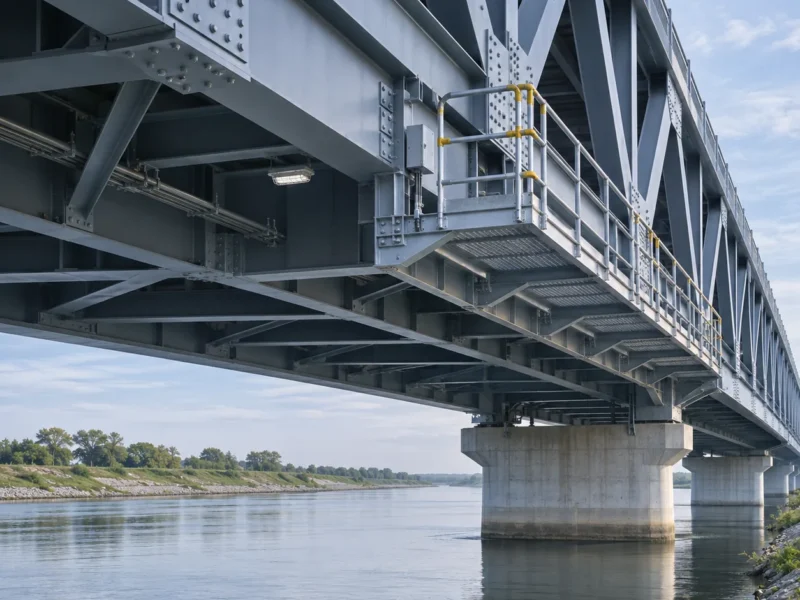
Separate routine inspection and cleaning from occasional repainting and structural repair. A single annual average hides the peaks.
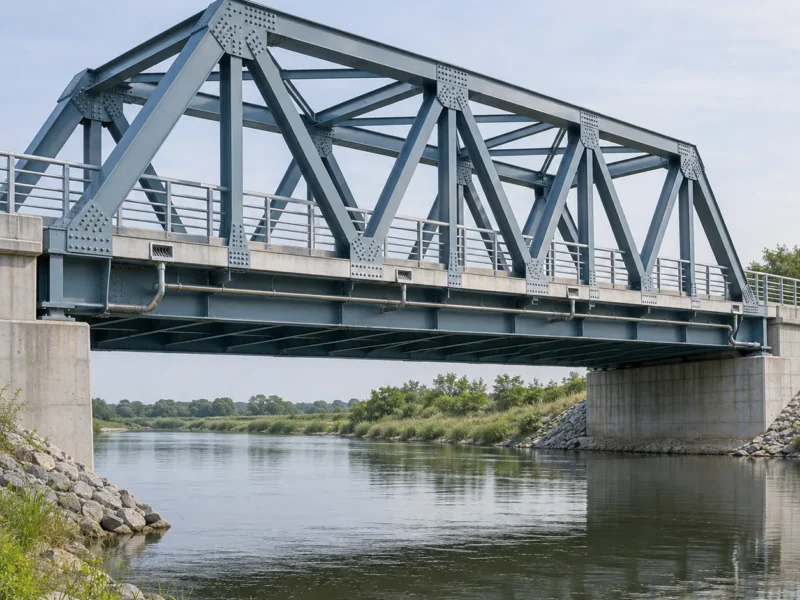
A 75- to 100-year steel bridge is not achieved by steel alone. Drainage, coating maintenance and fatigue detailing decide the real service…
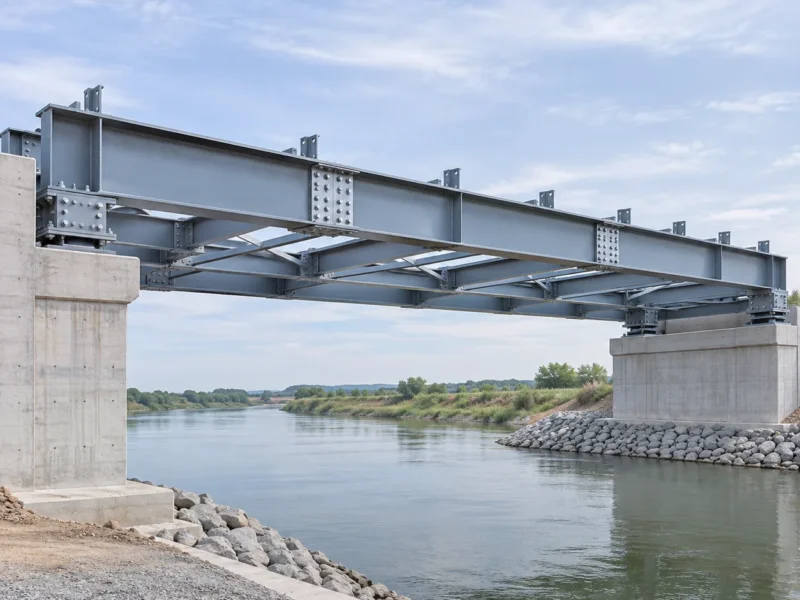
Prefabrication moves work away from the crossing, but it does not deliver a finished bridge in one piece. The split follows transport…
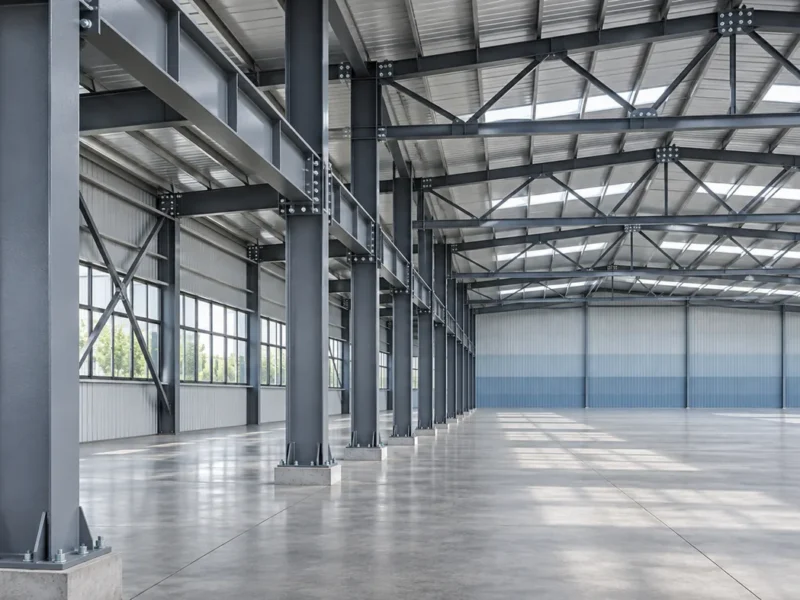
Fifty years is a planning expectation, not a warranty. Coatings, drainage, use and maintenance decide whether the building reaches it.
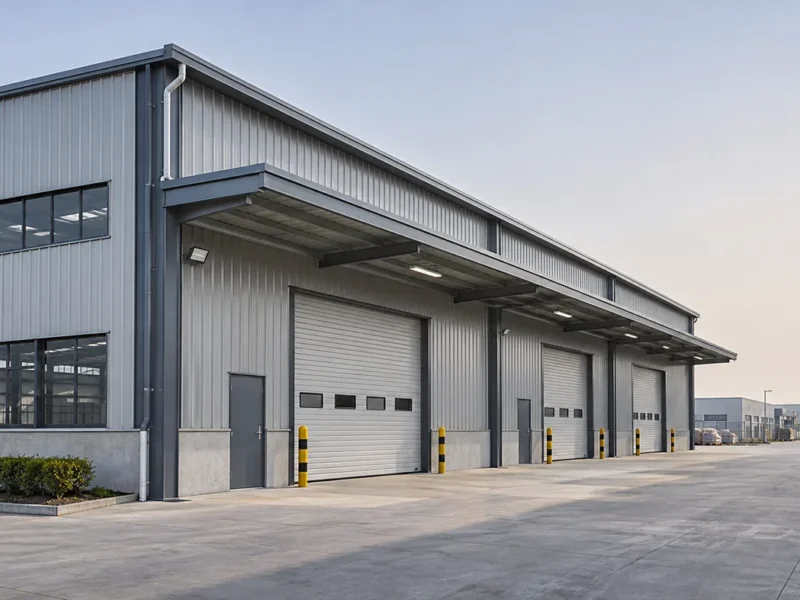
A steel building usually fits a standard commercial property policy, but construction method, fire protection and occupancy still need to be declared…
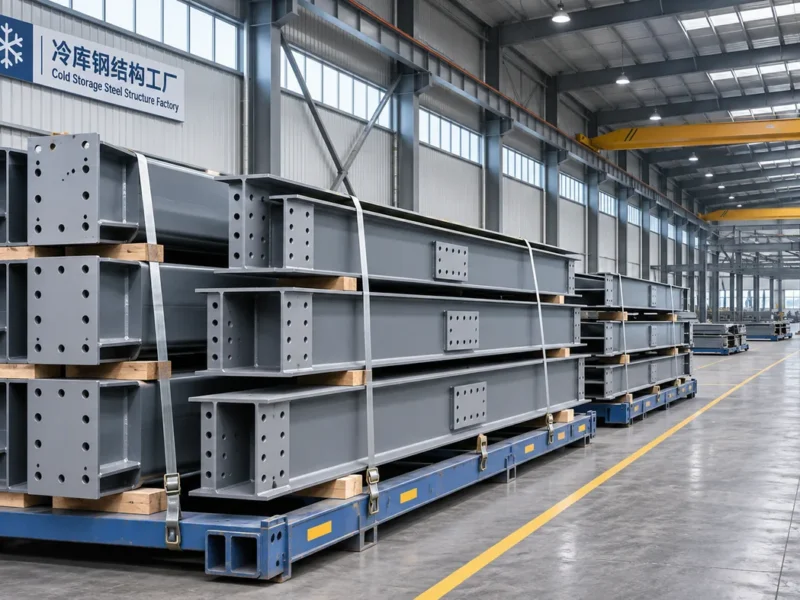
From the first temperature brief to bundle marks, a cold-store steel package is coordinated with the envelope, floor and refrigeration interfaces.
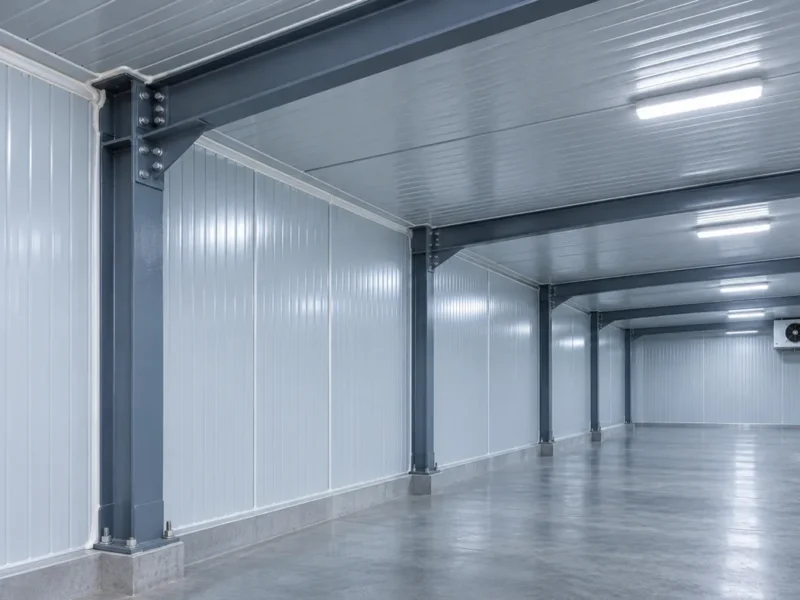
Continuous enclosure, controlled vapour movement and protected joints matter as much as the declared insulation value.
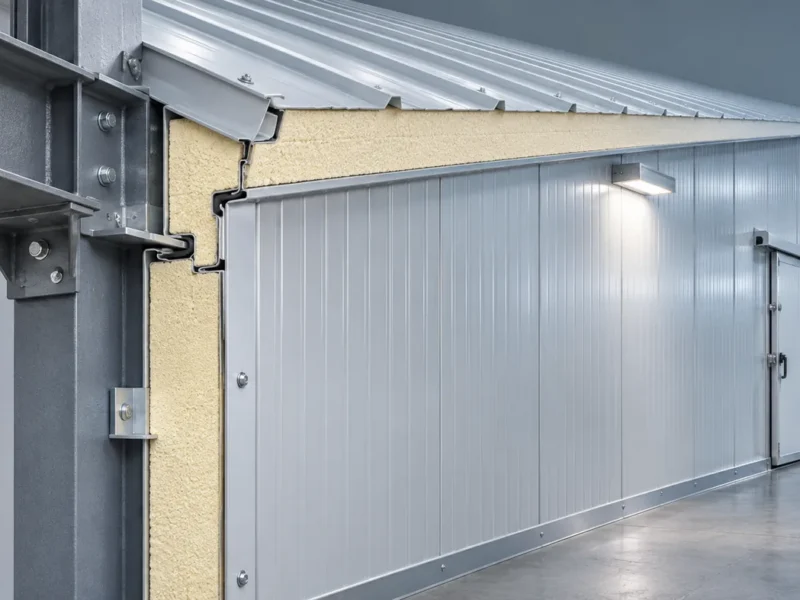
Thickness ranges are a starting point. The final build-up should follow a heat-gain calculation and a continuous, buildable assembly.
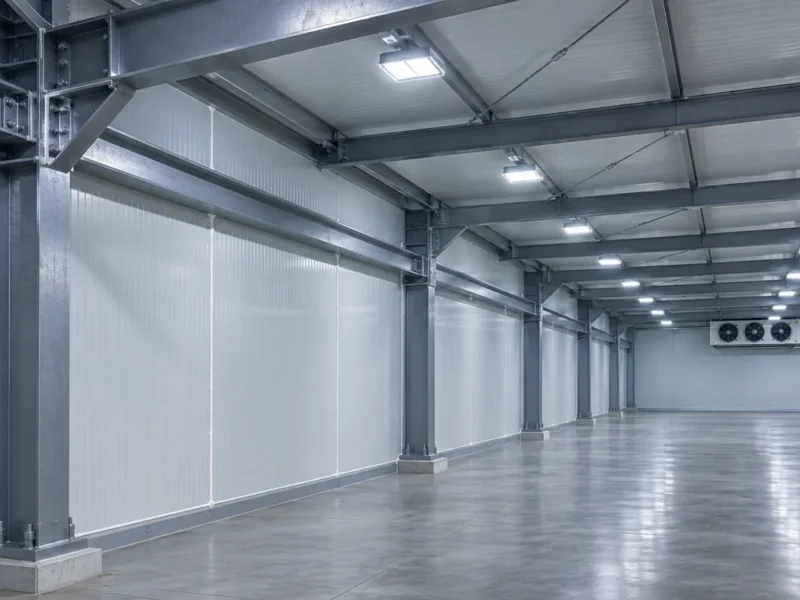
Steel can support a −30°C room. The questions are fracture toughness, thermal bridging, airtightness and what happens under the floor.
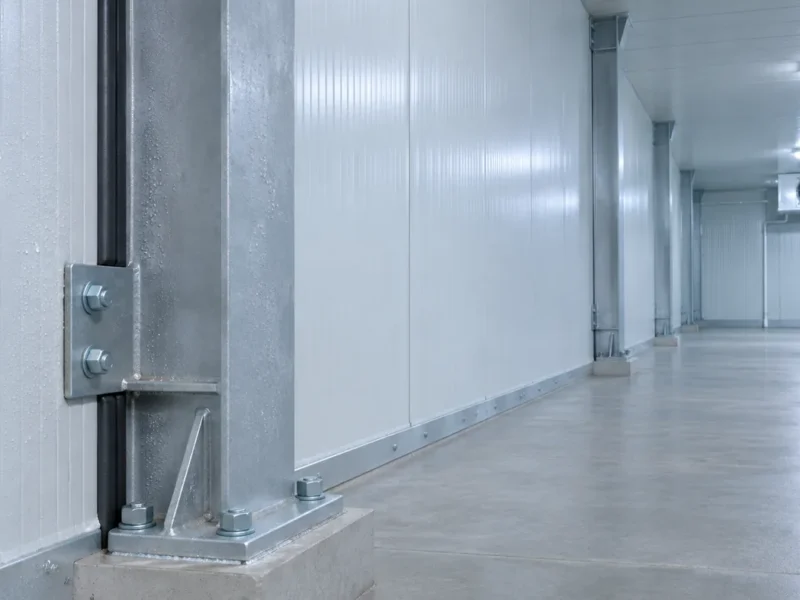
Ice at a door or a wet panel joint usually appears long before corrosion on the frame. Inspect the envelope first, then…
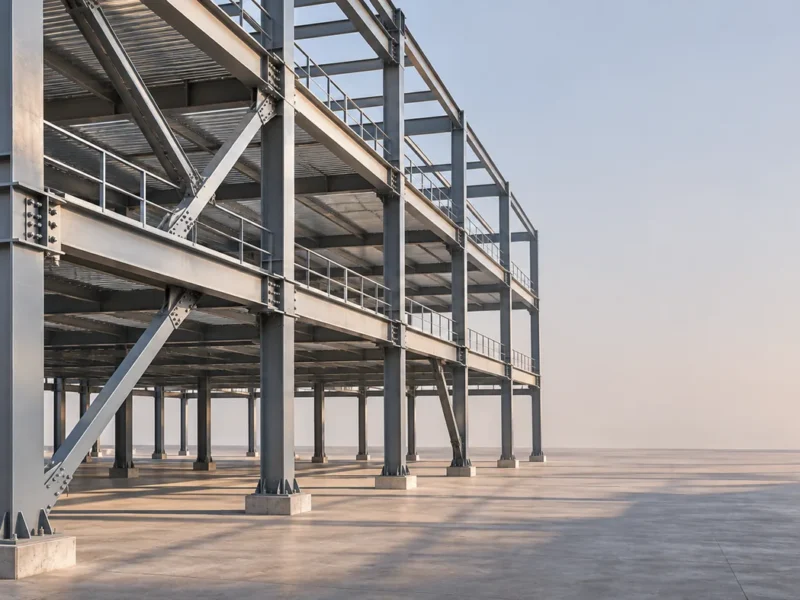
A project photo proves very little. Look for scope, storey count, completion stage and the documentation that shows what the fabricator actually…
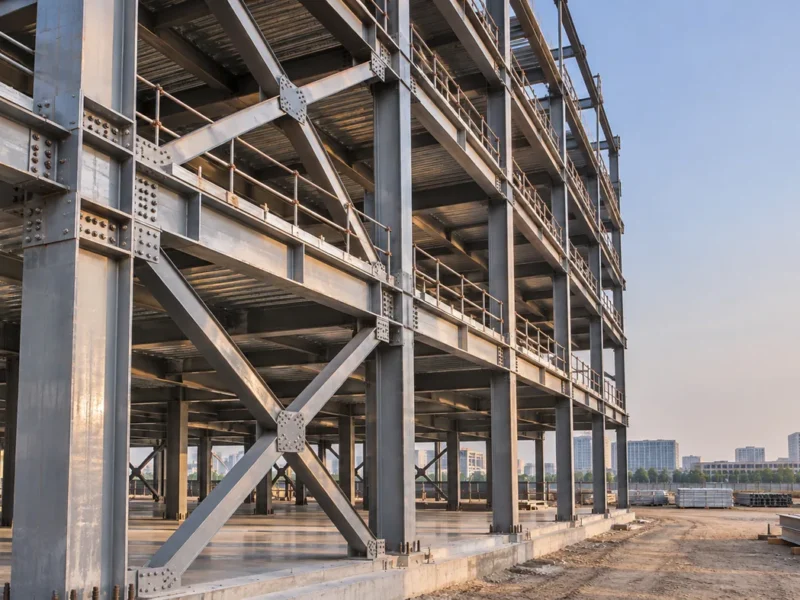
There is no universal storey cap. The real limits come from the local code, the lateral system and the ground beneath the…
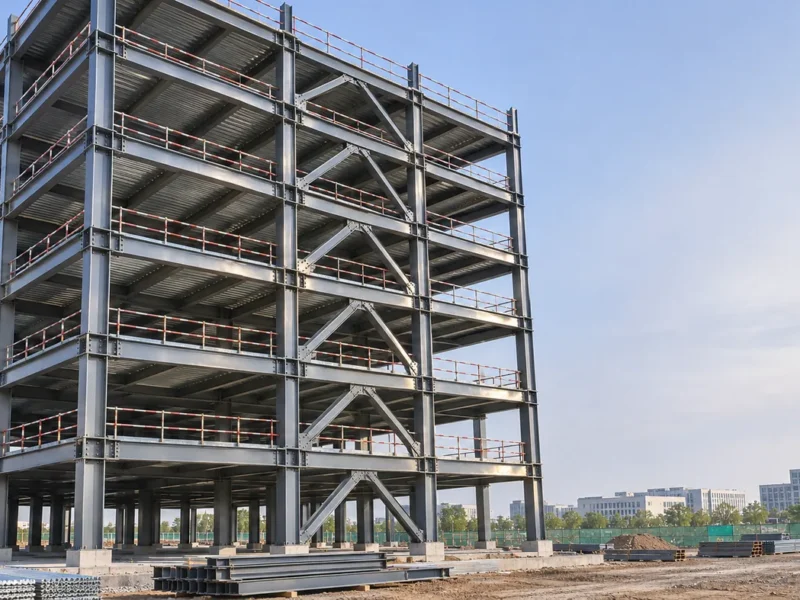
Steel can go well above five storeys. Wind, fire, foundations and floor loads are the real constraints, not the material.
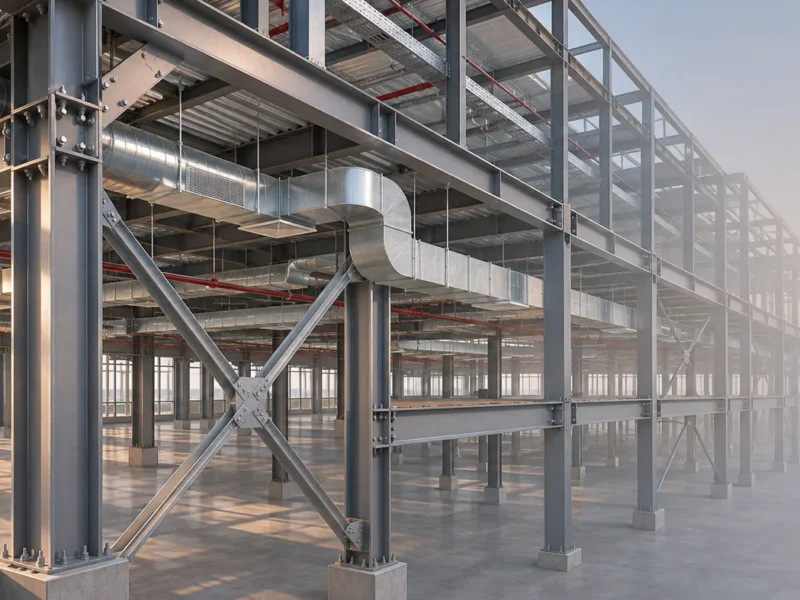
BIM is not mandatory for every steel project. It earns its cost when coordination, geometry or procurement complexity is high.
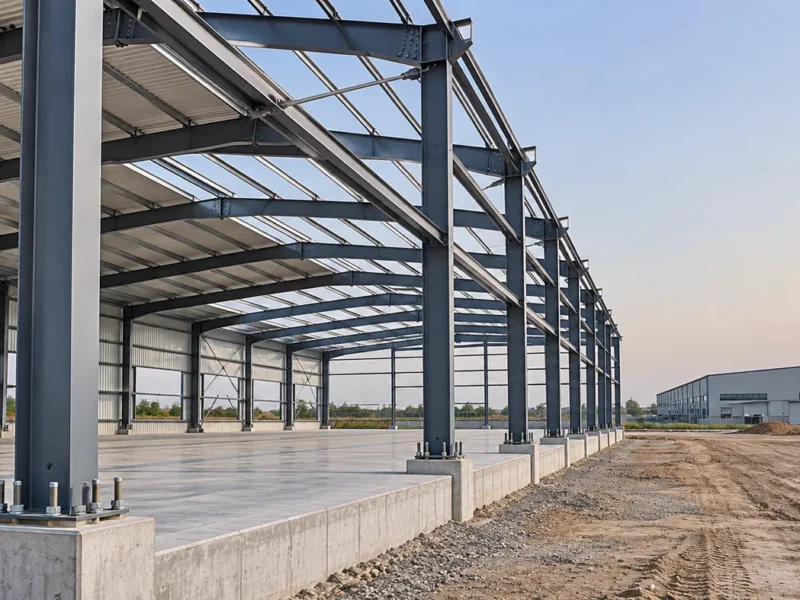
A rate per square metre or per tonne is only useful after the supply boundary, design assumptions and exclusions are agreed.
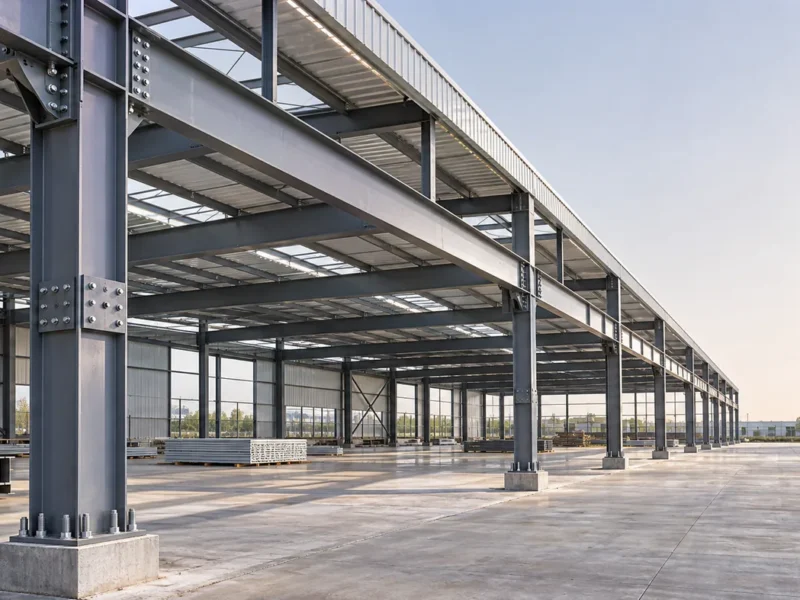
Floor area is a convenient starting point, but geometry, loads, envelope and compliance are what actually move the number.
Send it to the engineering desk. Real questions from buyers get answered directly — and sometimes become the next field note.
Ask an engineer