Start with the constraint.
Crane duty, clear span, cold-chain performance, biosecurity, vertical density or site assembly — each core system is organised around the one constraint that decides its performance. Choose the closest system, then engineer the frame around your project — or send a fully custom brief.
 01
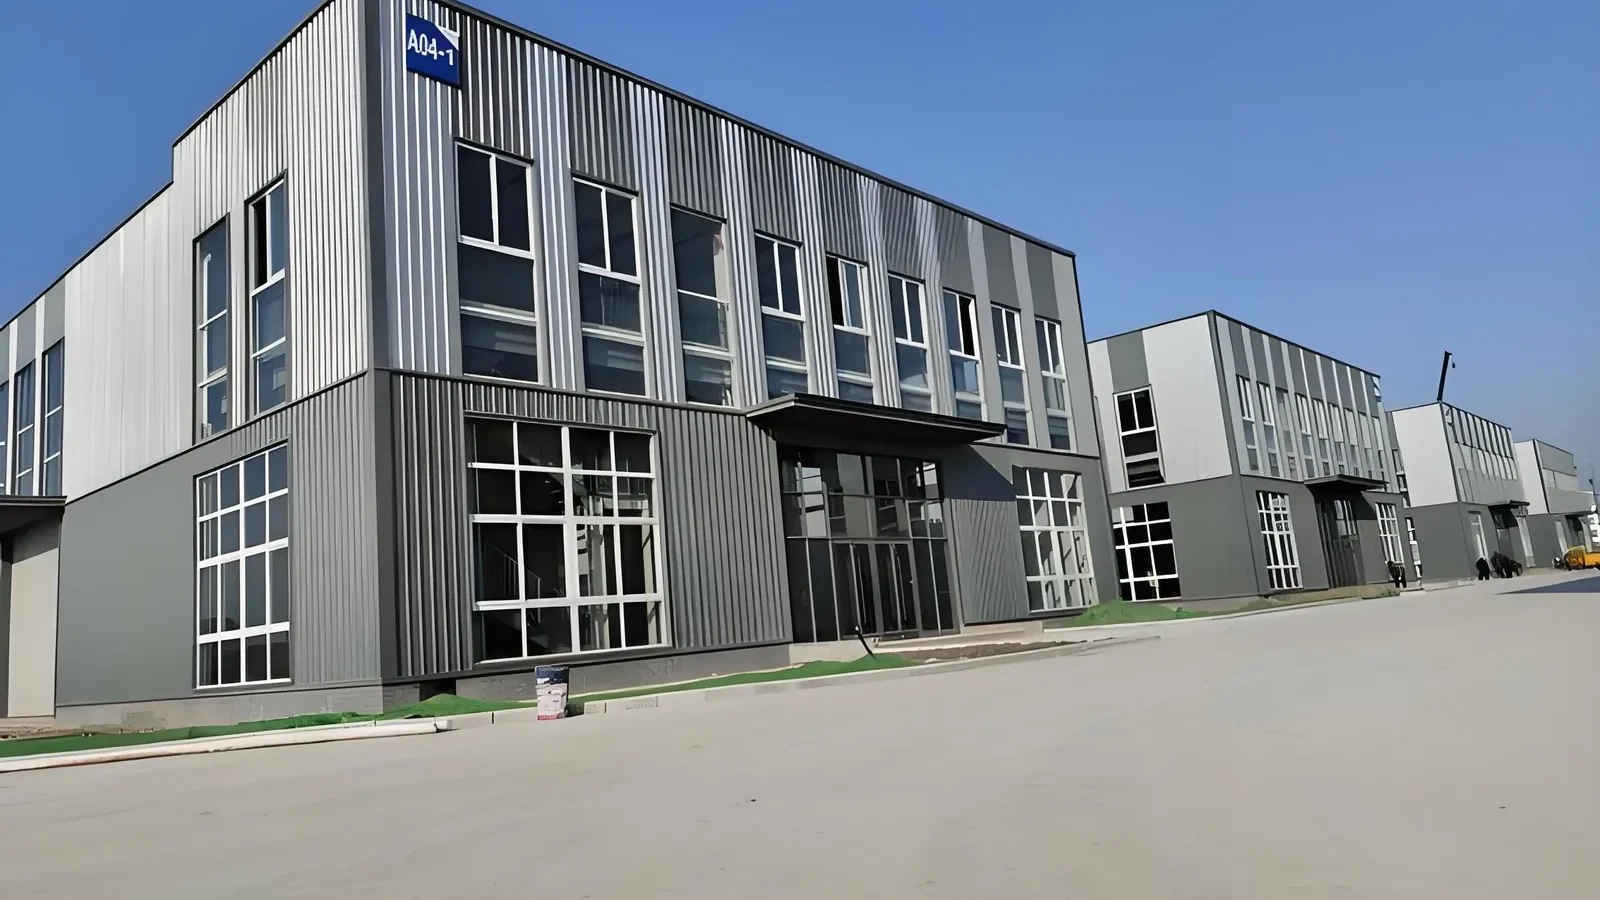
Frames for production that cannot stop.
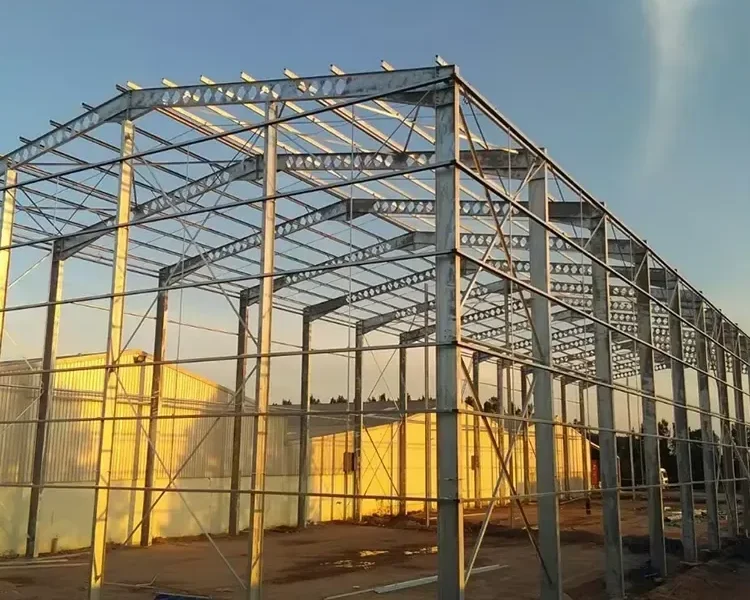
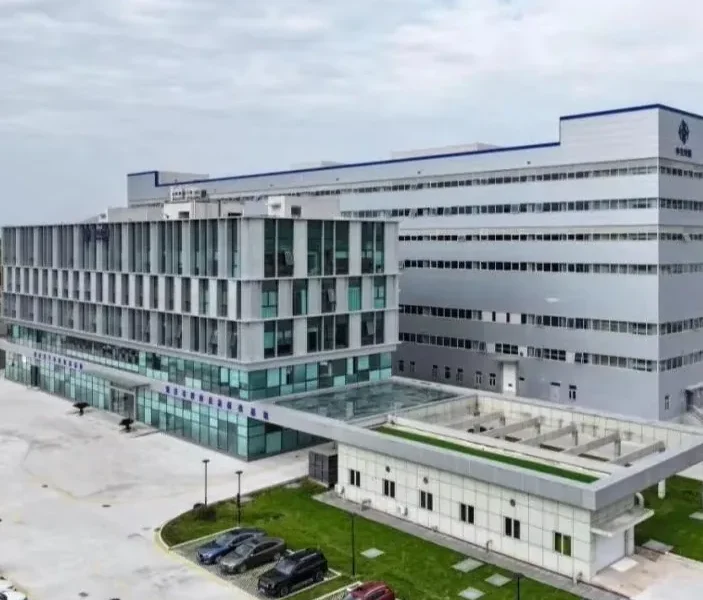
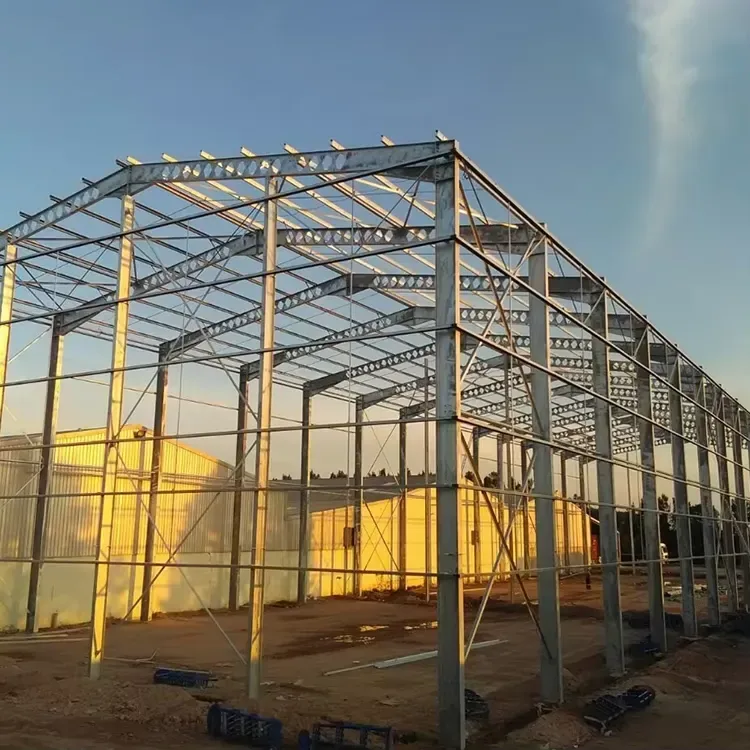
A factory building is defined by what it has to carry: crane duty, equipment loads, clear height and the way material moves between bays. We start with those constraints, then engineer the frame, connections and envelope around them.
 02
Buildings organised around throughput.
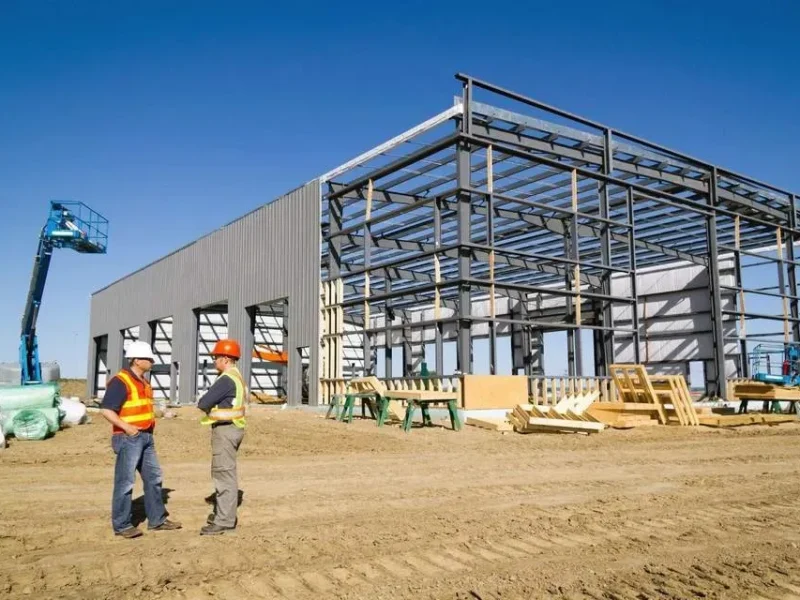
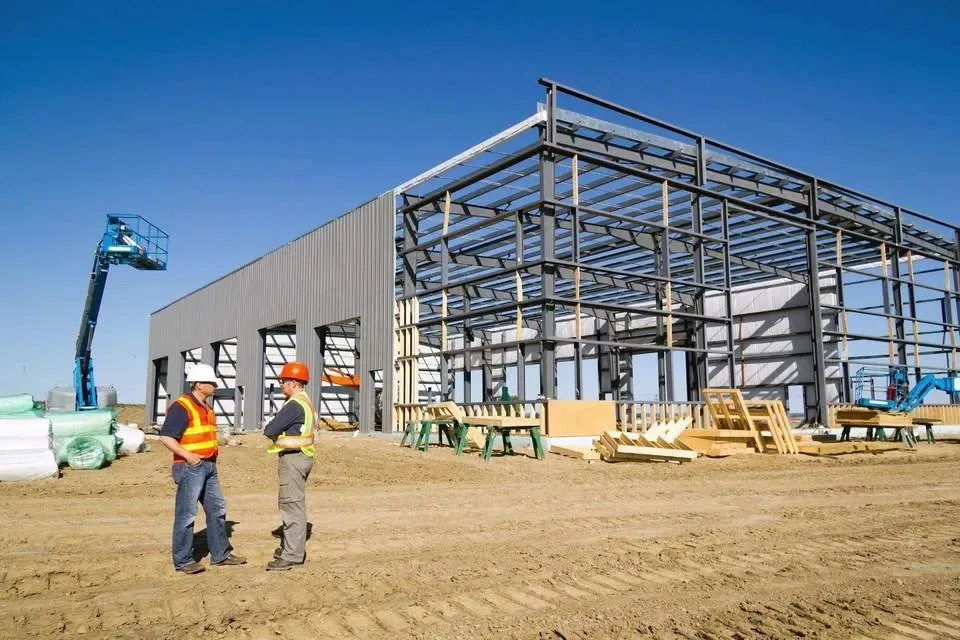
A warehouse is a flow diagram built in steel. Clear height decides how many rack levels fit; the column grid decides whether the racking and forklift routes work; the dock decides how fast freight enters and leaves.
 03
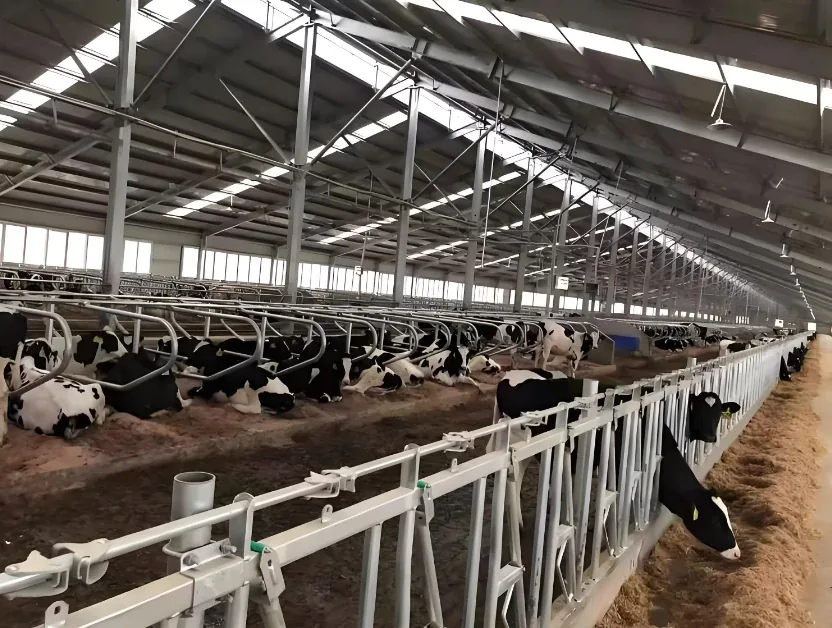
Density without compromise.
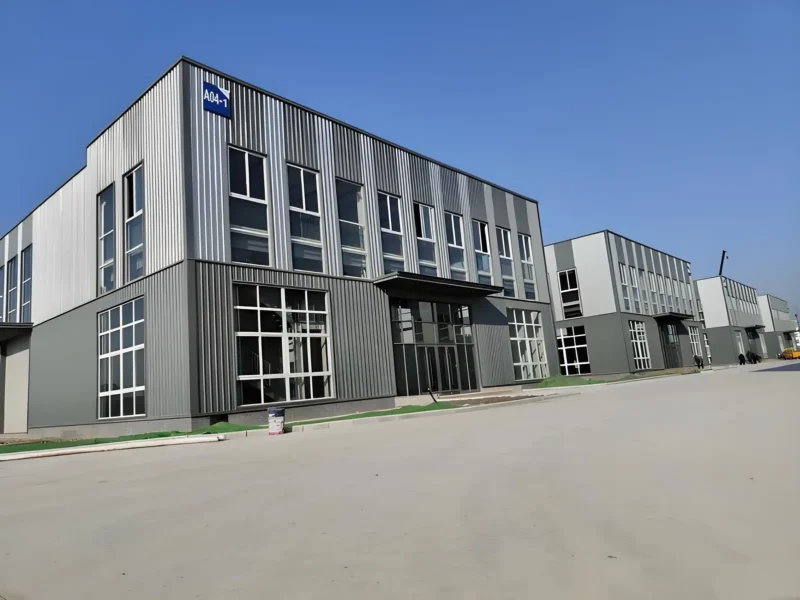
When land is expensive or unavailable, the building has to grow upward. A multi-storey steel frame adds capacity on the same footprint — provided floor loads, services, fire strategy and vertical movement are resolved together.
 04
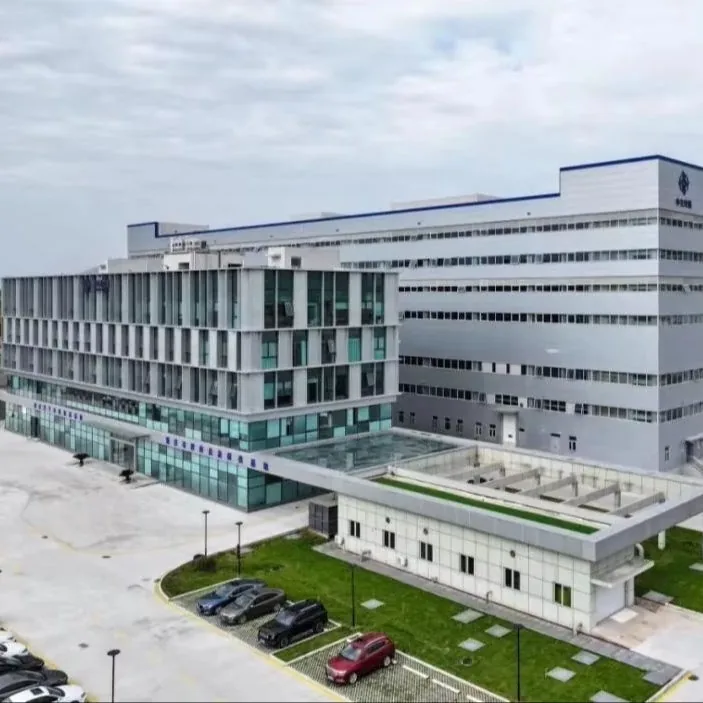
Buildings that work with livestock, grain and weather.
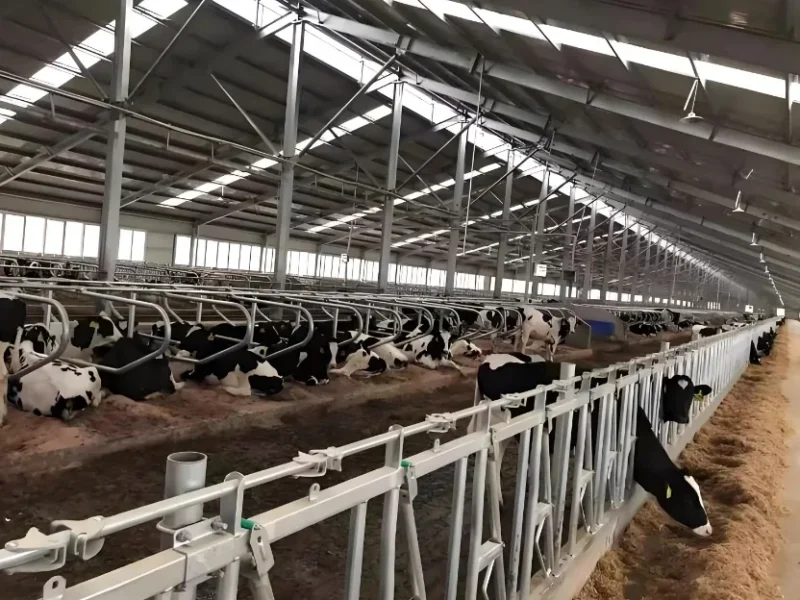
Agricultural steel buildings face conditions that ordinary industrial sheds do not: ammonia, moisture, dust, continuous use and strict biosecurity. The frame and envelope are designed together around ventilation and corrosion.
 05
A cold chain is only as good as its envelope.
Cold storage combines heavy storage loads with an envelope that must keep the cold in. Every penetration, door threshold and structural bridge is a future energy cost if it is not detailed at the start.
 06
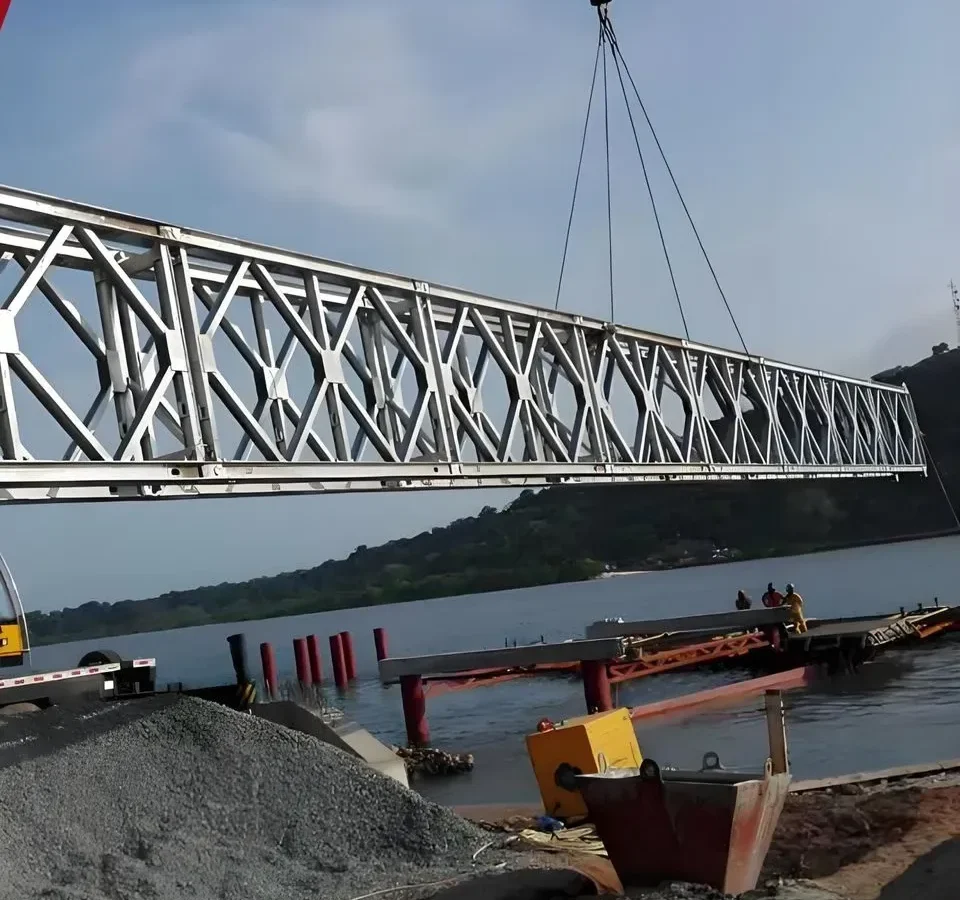
Fabricated for transport. Assembled for site.
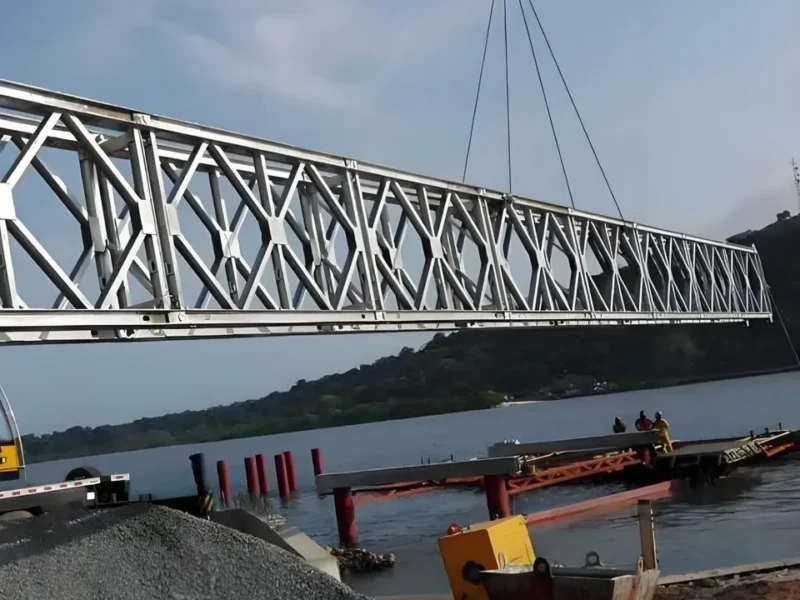
A steel bridge is designed twice: once for the load it carries, and once for the route it takes to the site. Segmentation, lifting points and connection details decide whether the bridge arrives buildable.
Most projects are not a catalogue item.
If your span, crane load, cold-chain temperature or site access does not match the six core systems, that is the normal case. Send the constraint and we will engineer a custom frame around it — including connection reactions and the export package.