 01
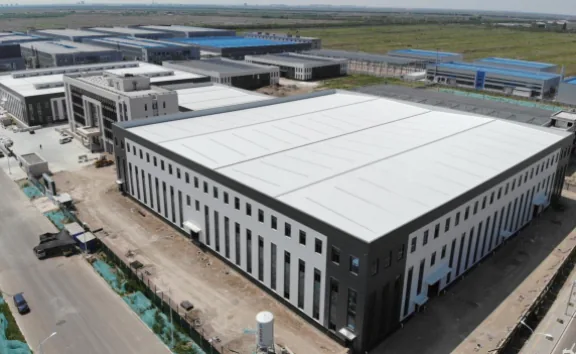
Multi-Storey Office Building
Long spans and open floor plates with services routed cleanly through the frame. Vibration, acoustic separation and floor-to-floor height are resolved so the building feels as good as it performs.
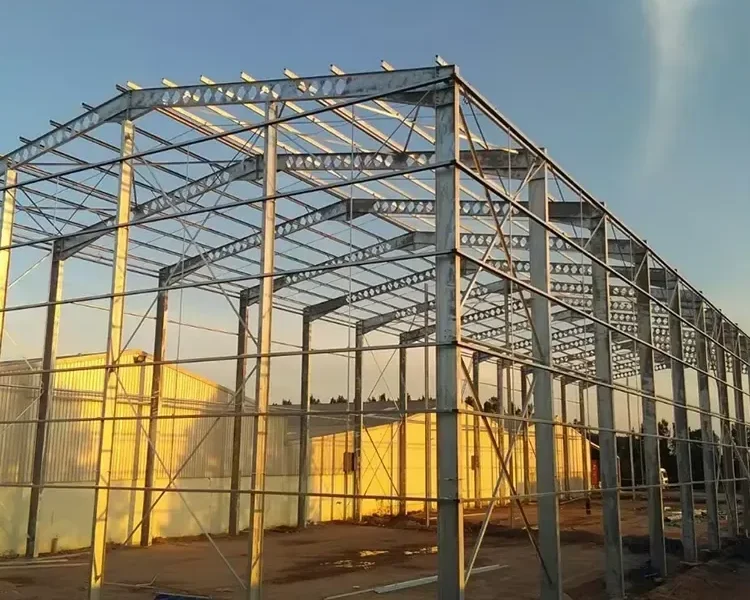 Industrial Steel Structures01 / Crane-ready · Heavy-duty
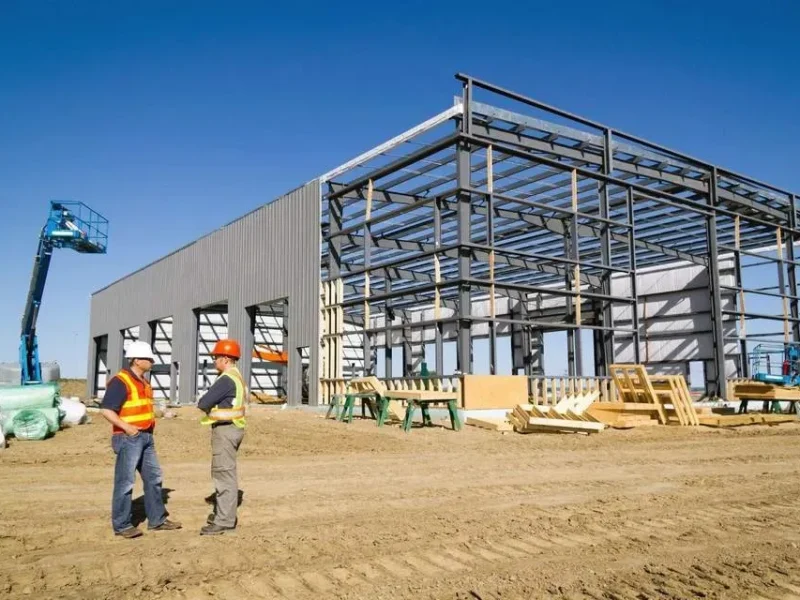 Steel Structure Warehouse02 / High-bay · Logistics
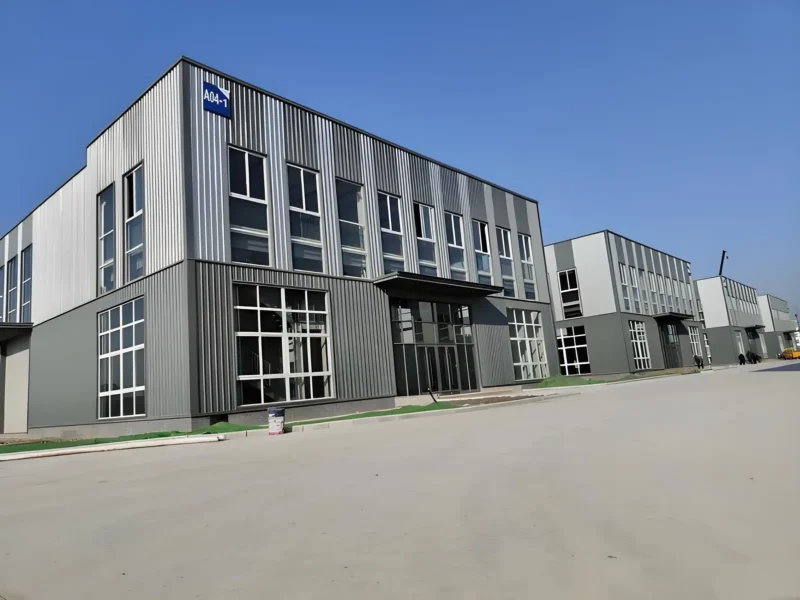 Multi-Storey Steel Structures03 / Open plates · Vertical
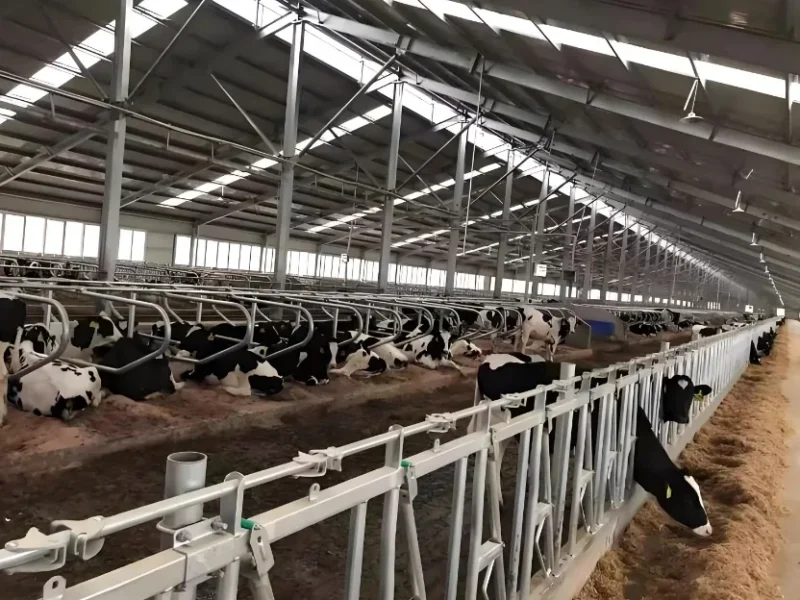 Agricultural Steel Buildings04 / Silos · Livestock
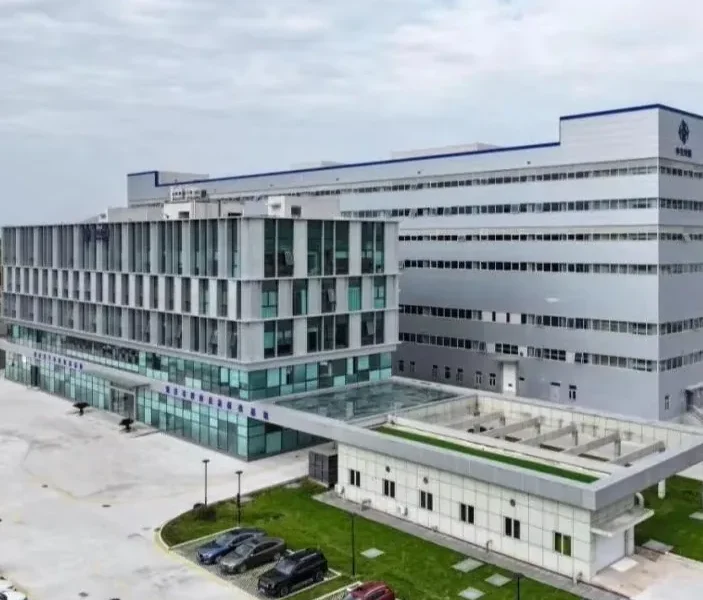 Cold Storage Steel Structures05 / Insulated · −40°C
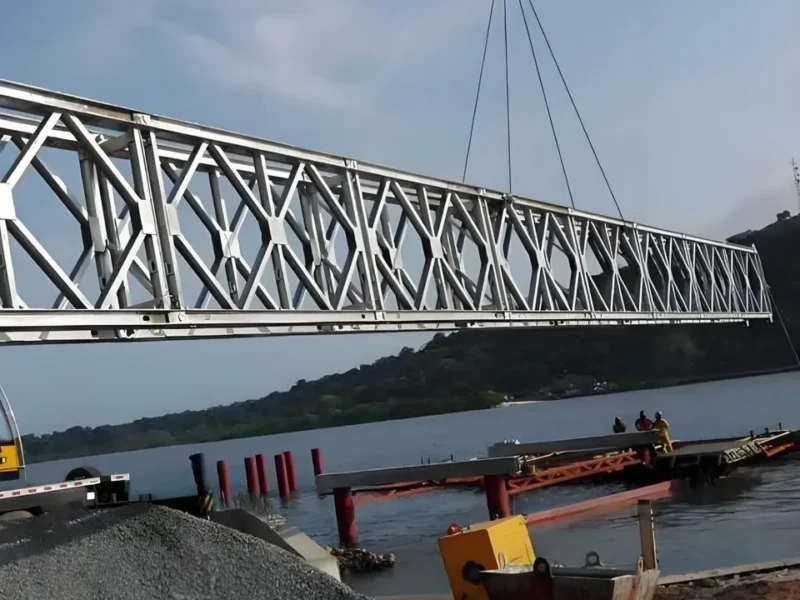 Bridge Steel Structures06 / Modular · Highway
Span, crane load, cold-chain temperature, site access — tell us what the building has to do. An engineer will respond within one business day.
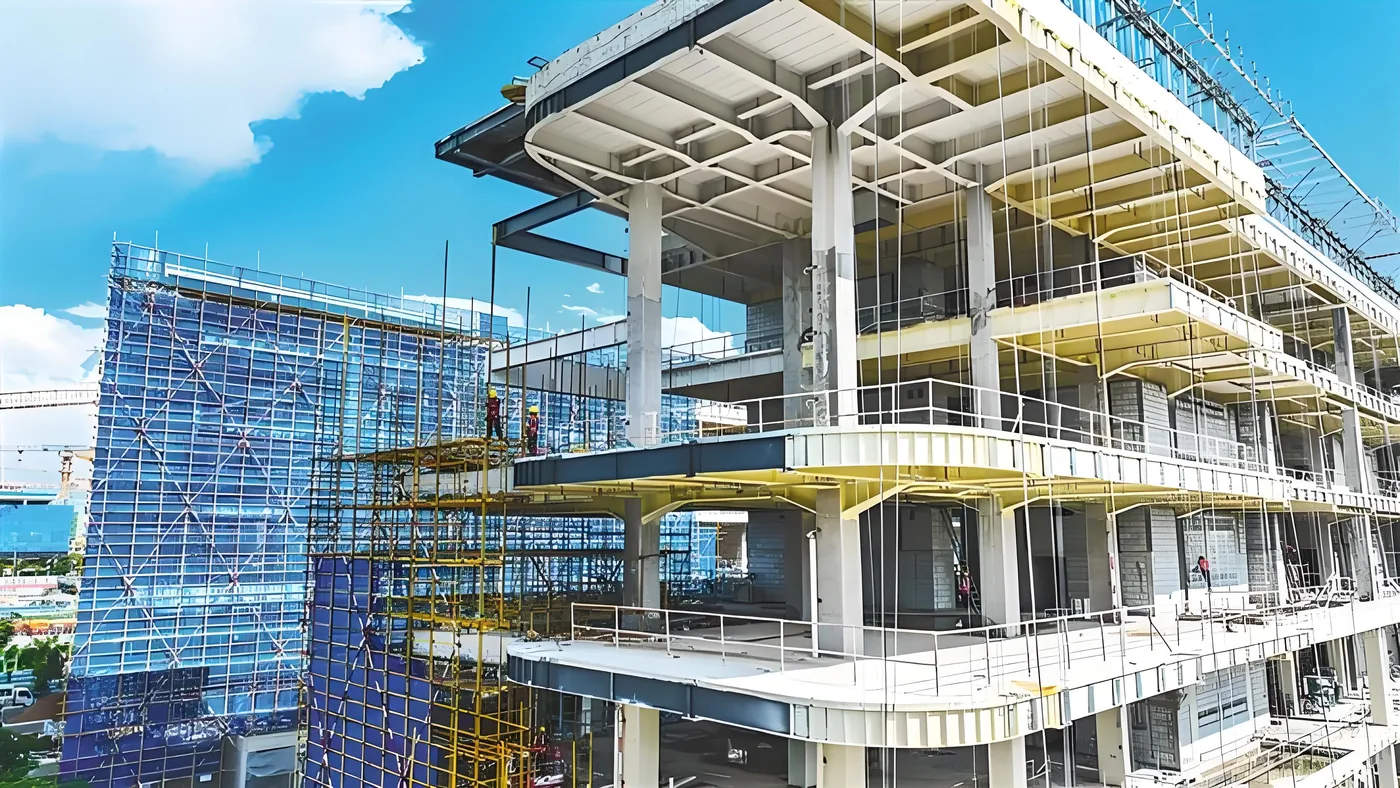
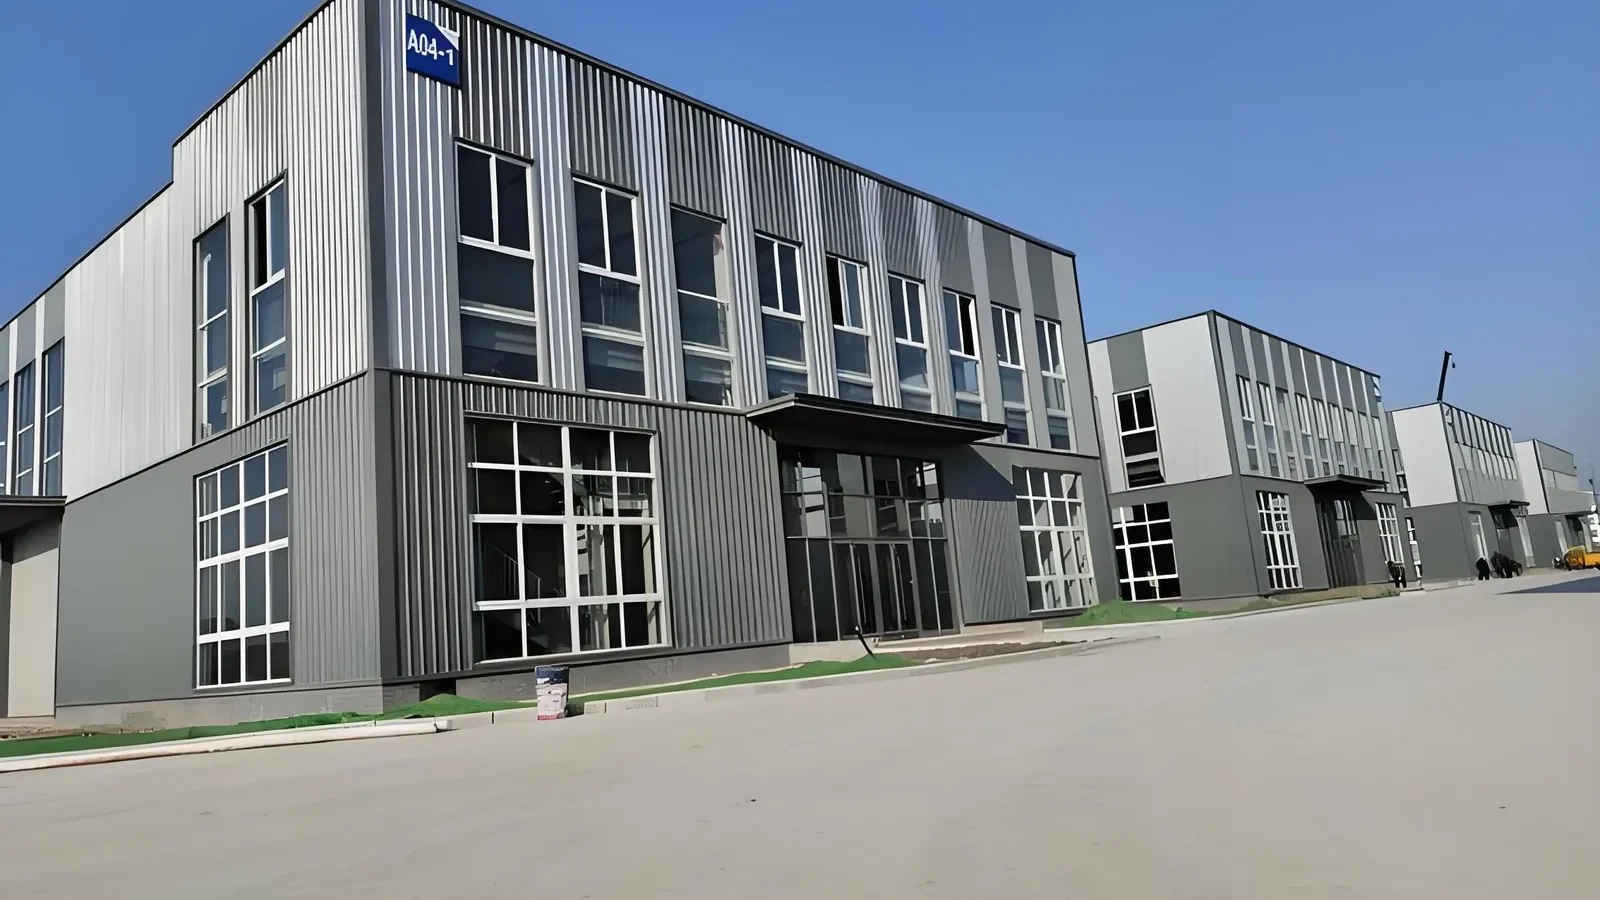
Talk to an engineerWhen land is expensive or unavailable, the building has to grow upward. A multi-storey steel frame adds capacity on the same footprint — provided floor loads, services, fire strategy and vertical movement are resolved together.
Three details are enough to start. An engineer reviews the brief and replies within one business day.
Multi-storey construction is not a single-storey frame repeated. Every additional floor changes the load path, the fire strategy, the service routing and the way goods or people move between levels. A frame that works for an office may be unsuitable for a workshop with heavy equipment on level two.
SDKM coordinates floor systems, cores, lifts, stairs and façade interfaces from the first layout. The structure is then detailed so each floor can serve its actual duty — storage, production, office or mixed use — without overbuilding the areas that do not need it.
A category is a brief, not a fixed catalogue item. These are the configurations we engineer most often; the final frame follows your span, loads and site.
01
Long spans and open floor plates with services routed cleanly through the frame. Vibration, acoustic separation and floor-to-floor height are resolved so the building feels as good as it performs.
 02
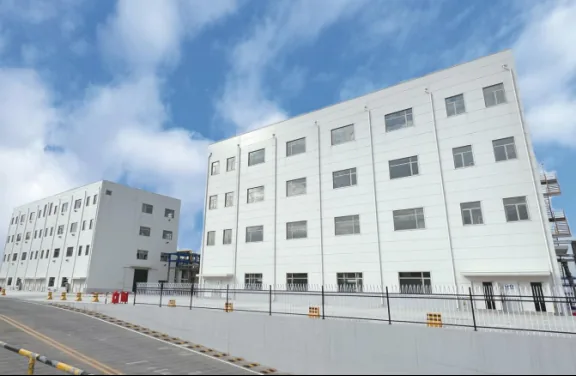
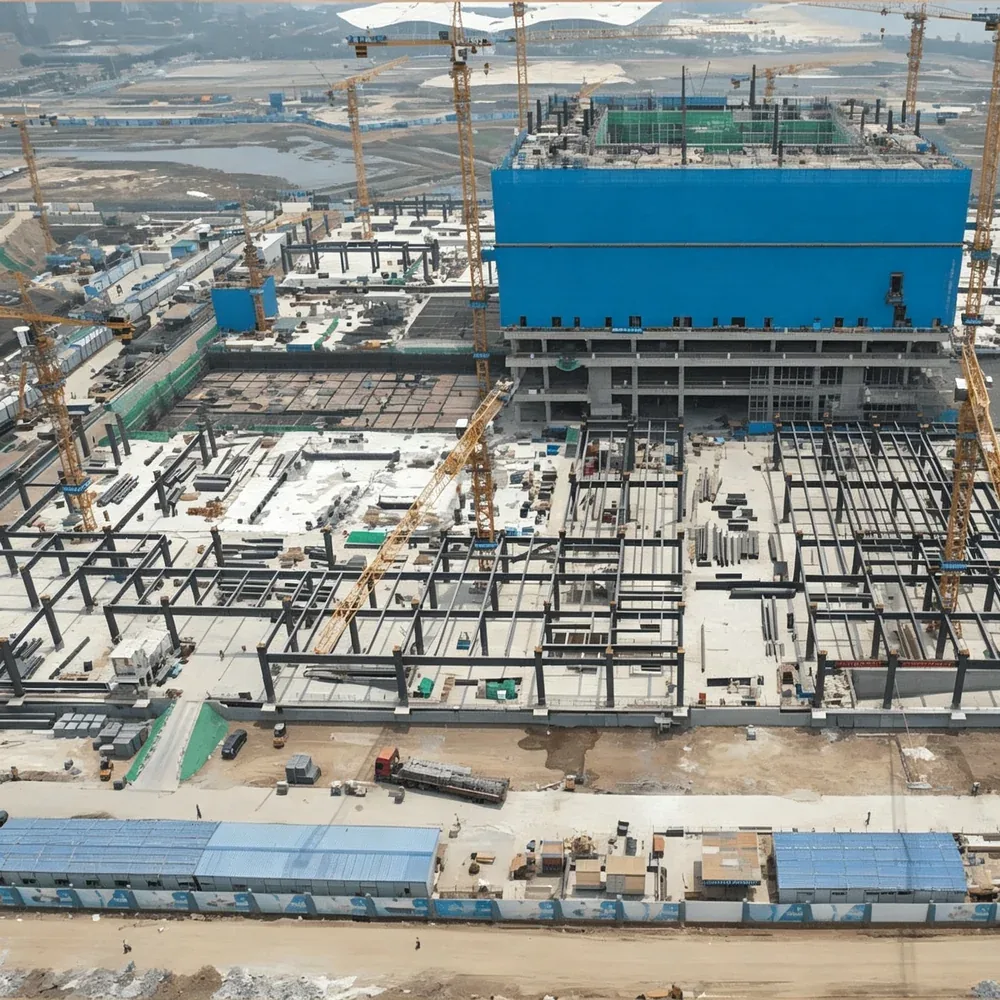
Production floors stacked on one footprint. Heavier floor loads, goods lifts and equipment access are designed in, keeping each level open enough for machinery and process flow.
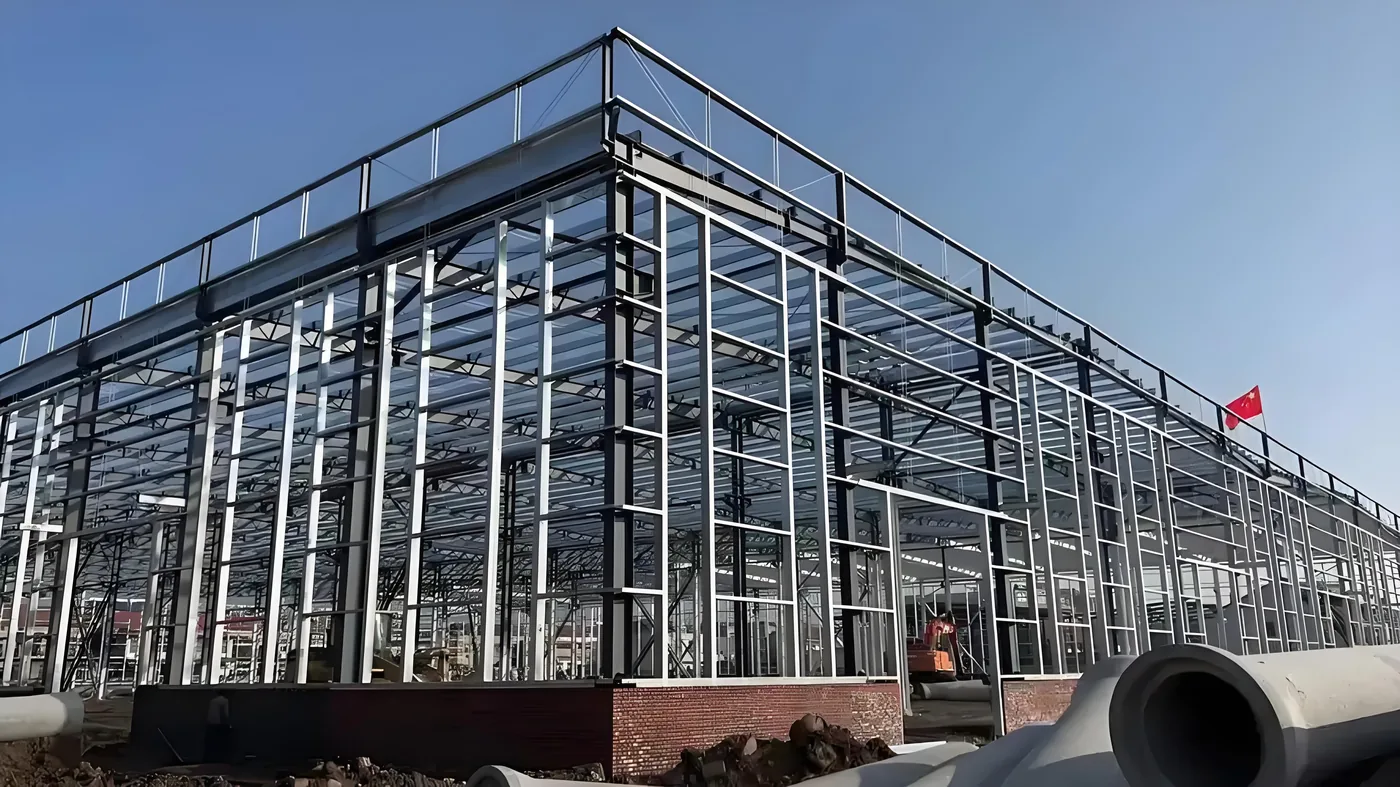 03
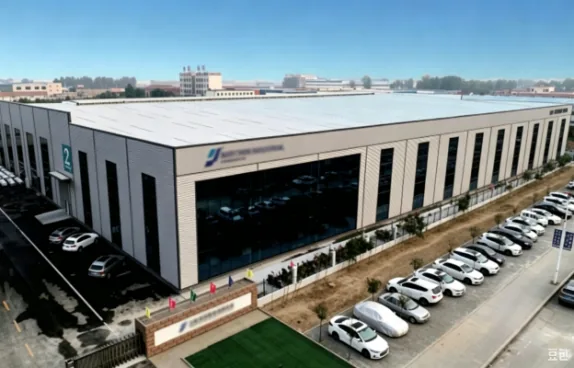
Storage on several levels linked by lifts or ramps. Racking loads repeat on every floor, while columns stay out of the aisle grid and vertical traffic is planned rather than improvised.
None of these are catalogue defaults. Each one is agreed from the project brief, then fixed in the design basis and connection drawings.
Send your parametersThe same frame family can serve very different operations. The layout and envelope change; the engineering discipline does not.
The scope is agreed before fabrication. Nothing is cut until the drawings, coatings, packing plan and site sequence are aligned.
Loads, spans, code, crane duty, racking or temperature range are fixed and reviewed with your engineer.
Shop drawings, connection details, bolt lists and erection sequence are issued before steel is cut.
CNC cutting, fit-up, welding and trial assembly, with hold-point inspection records.
Surface preparation, coating system, bundle marks and export packing planned against the site sequence.
Erection drawings, marked assemblies and remote or on-site guidance for the bolt-up phase.
Final split is fixed in the offer, before fabrication.
If your question is not here, send it with the project brief. We answer with the engineering reason, not a sales line.
There is no fixed cap in the steel system itself; the practical limit comes from the local code, fire strategy, floor loads and foundation conditions. We design each floor to its actual duty rather than assuming every level carries the same load.
Composite steel deck is fast and light; concrete on steel deck adds mass and acoustic performance. The choice depends on vibration, fire rating, floor flatness and the equipment the floor will carry. We compare the options against those requirements.
They can, but the shaft, floor openings and support loads are much easier to design with the frame. A lift added after construction usually means local strengthening and disruptive openings.
The fire strategy is agreed before member sizing. Protection may be intumescent coating, board or a concrete encasement, depending on the required rating and the section types. The coating system and its thickness are then included in the fabrication scope.
Question not covered? Send it with the brief or WhatsApp an engineer.
Span, load, temperature, site access, code, timeline — whatever is fixed. An engineer reviews it and comes back with the questions that matter and a route to quotation.