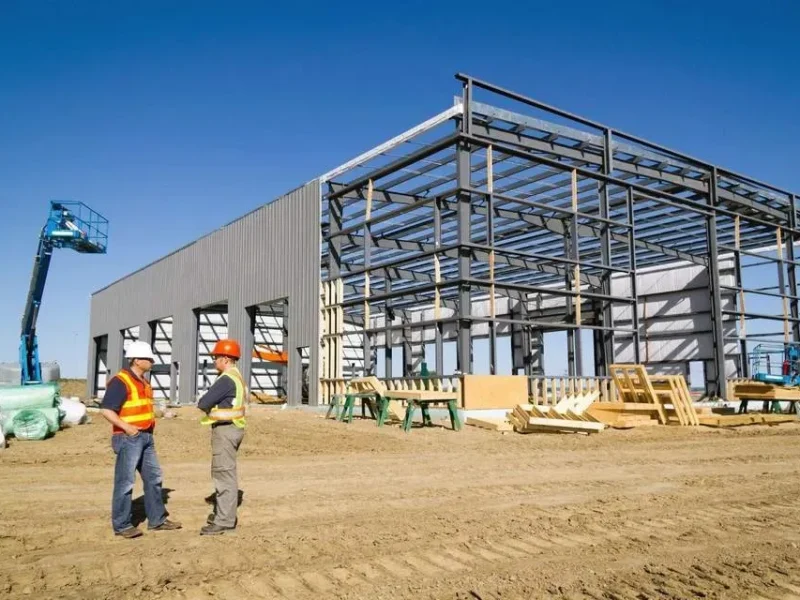
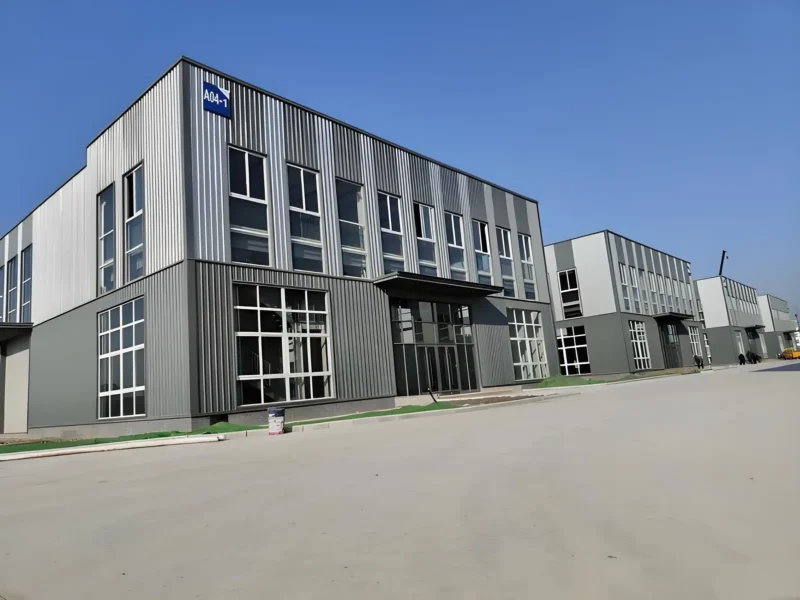
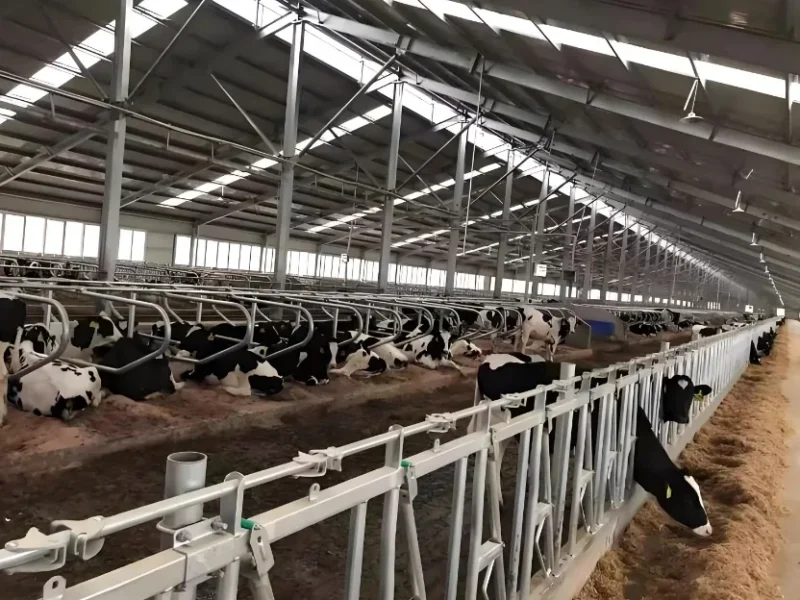

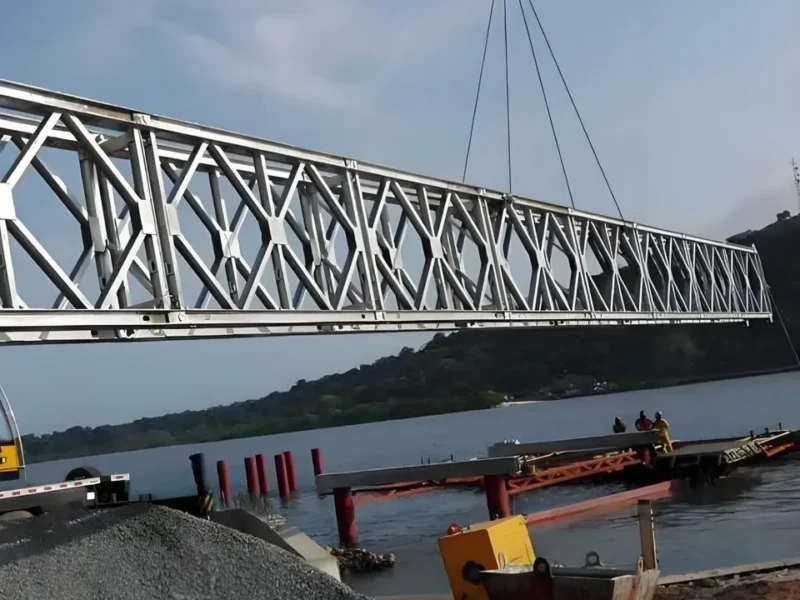
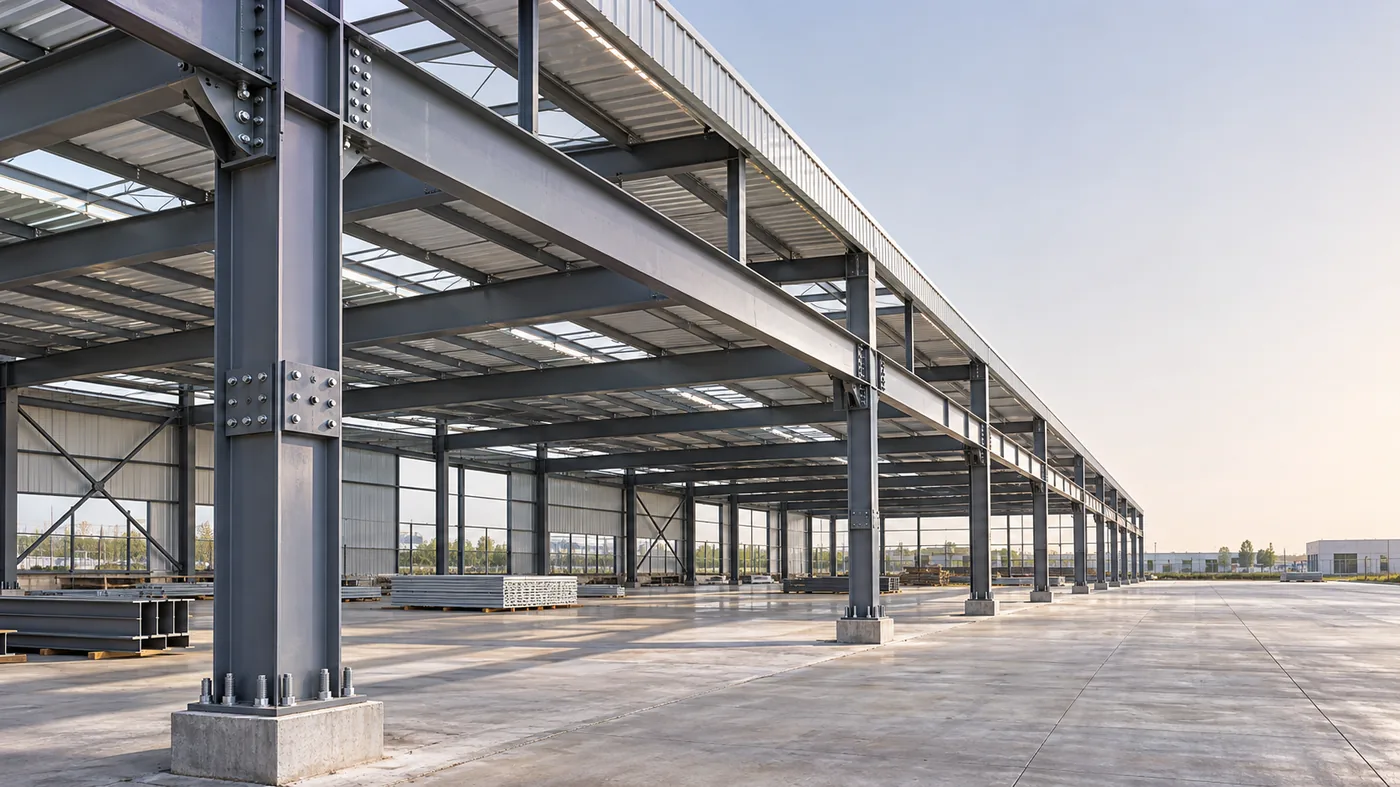
The cost of a commercial steel building is not determined by floor area alone. Two buildings with the same footprint can require very different steel quantities because of span, height, roof shape, loads and service openings. A useful budget starts with the geometry and the design basis.
Geometry beyond the footprint
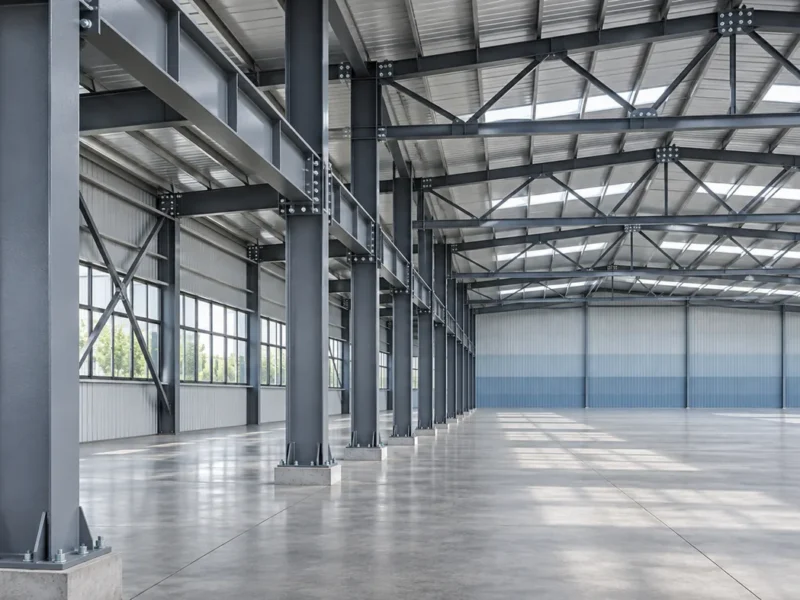
Clear span, bay spacing, eave height and roof profile all affect member sizes. A long clear span needs deeper rafters or a truss. A tall building has more wall area and greater wind exposure. Complex geometry adds detailing and fabrication time.
Loads and site conditions
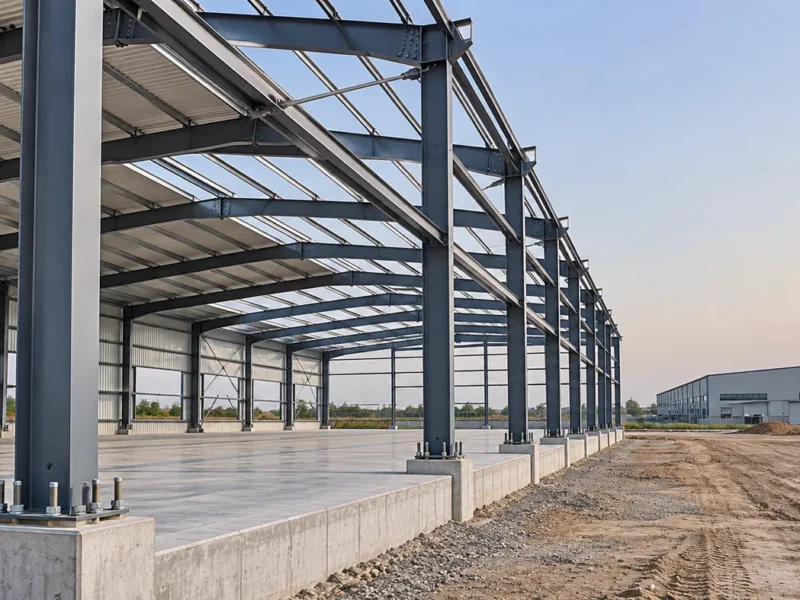
Floor loads, crane duty, snow, wind, seismic and foundation conditions are project-specific. A site with poor soil may need a more extensive foundation, even though the steel frame is unchanged. Those costs belong in the budget even if they sit outside the steel package.
Enclosure and protection
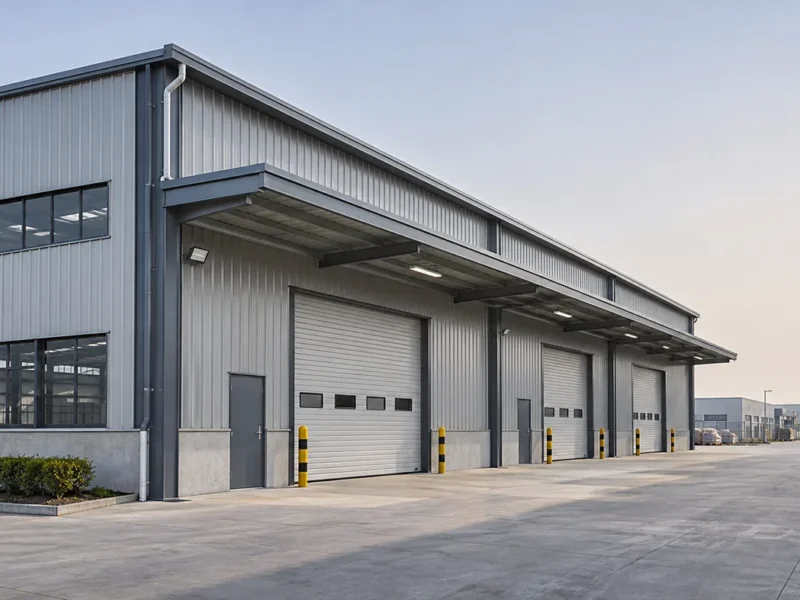
Roof and wall systems range from simple profiled sheeting to insulated panels. Fire protection, acoustic requirements, coatings and façade complexity all add cost. A low steel price can be offset by a high envelope specification, or the reverse.
Design and compliance
Design review, detailing, weld inspection, certification and testing are part of the scope when the destination market requires them. They should be priced explicitly rather than assumed to be included. A missing compliance item can make a bid look cheaper than it is.
Fabrication complexity
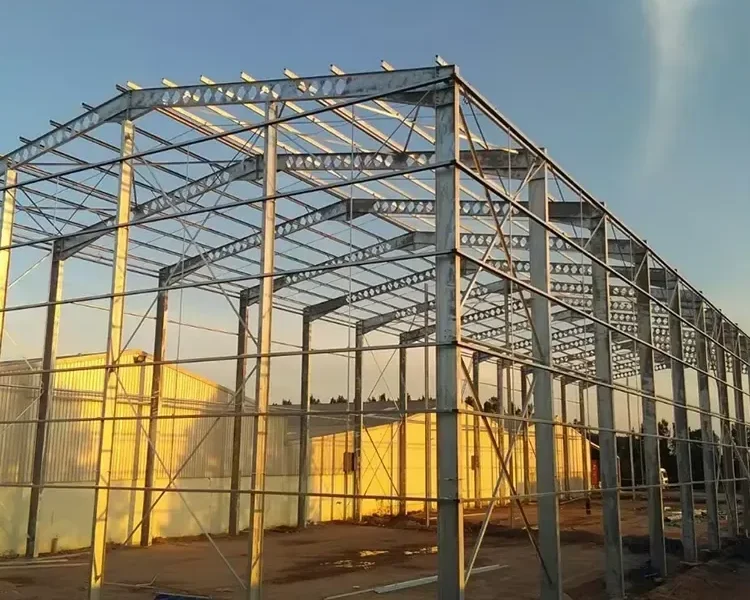
Standard sections and repeated connections are efficient. Built-up members, box columns, curved geometry, many openings and trial assembly add fabrication time. The factory price should reflect the actual drawings, not a generic rate per tonne.
Delivery and installation
Freight, port handling, site access, crane capacity and erection labour vary widely. A building designed for large assemblies may need equipment the site does not have. Early coordination between the frame design and the erection plan reduces that risk.
How to get a reliable price
Provide the site, dimensions, clear height, loads, code, envelope requirements, fire strategy and schedule. Ask for a scope that separates steel, envelope, delivery and installation. Compare the same boundaries, then decide.
SDKM issues a defined design basis and a transparent scope so the client can see which assumptions drive the number.