 01
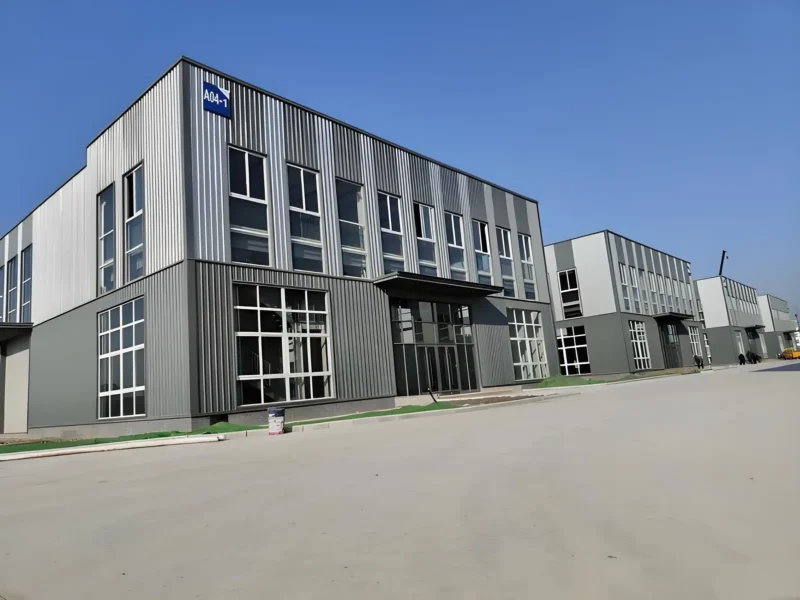
Multi-Bay Logistics Warehouse
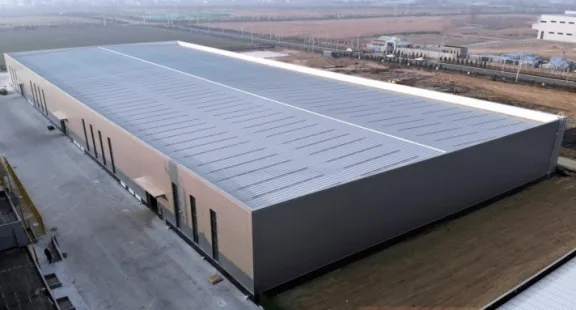
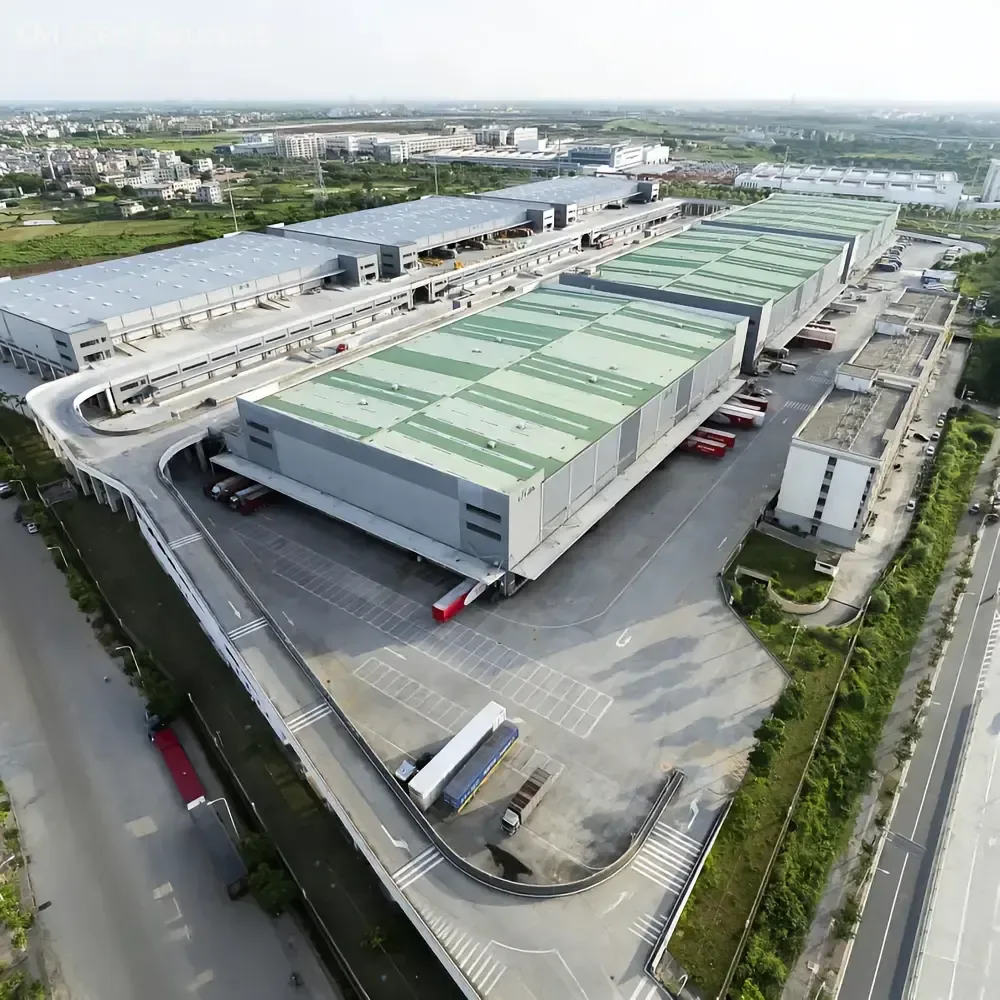
A repeating bay type that can be leased, partitioned or extended without structural rework. Shared columns keep steel weight sensible while preserving clear aisles and independent dock allocations.
 Industrial Steel Structures01 / Crane-ready · Heavy-duty
 Steel Structure Warehouse02 / High-bay · Logistics
 Multi-Storey Steel Structures03 / Open plates · Vertical
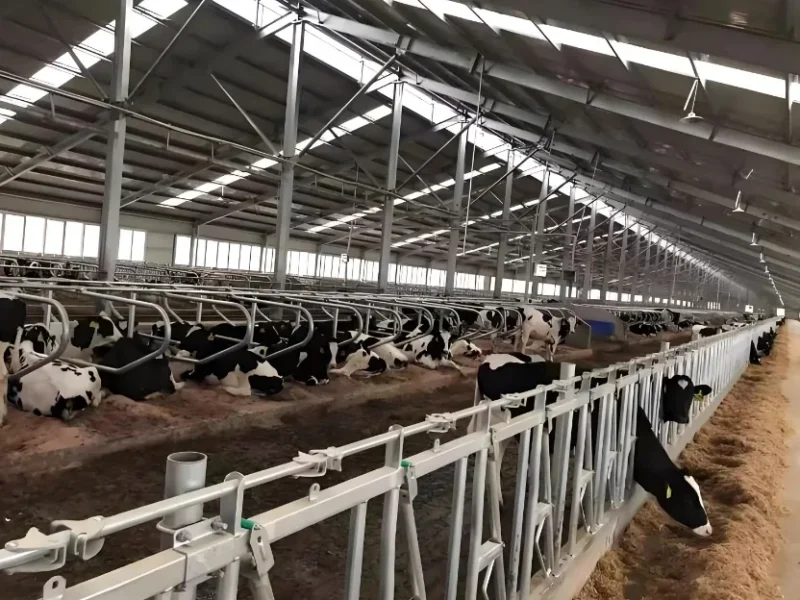 Agricultural Steel Buildings04 / Silos · Livestock
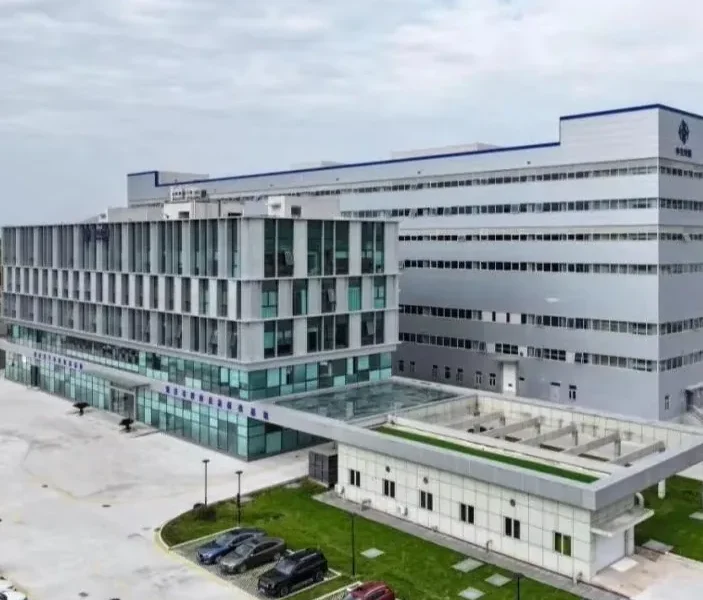 Cold Storage Steel Structures05 / Insulated · −40°C
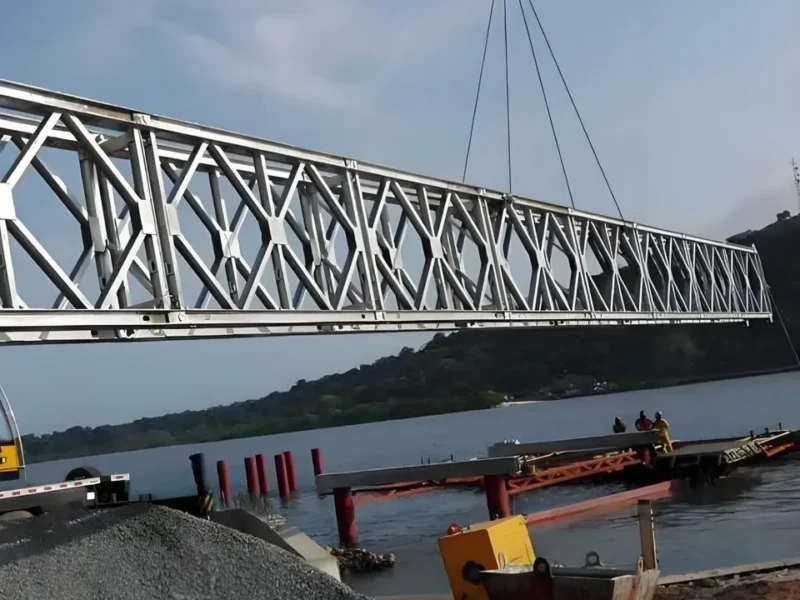 Bridge Steel Structures06 / Modular · Highway
Span, crane load, cold-chain temperature, site access — tell us what the building has to do. An engineer will respond within one business day.
Talk to an engineerA warehouse is a flow diagram built in steel. Clear height decides how many rack levels fit; the column grid decides whether the racking and forklift routes work; the dock decides how fast freight enters and leaves.
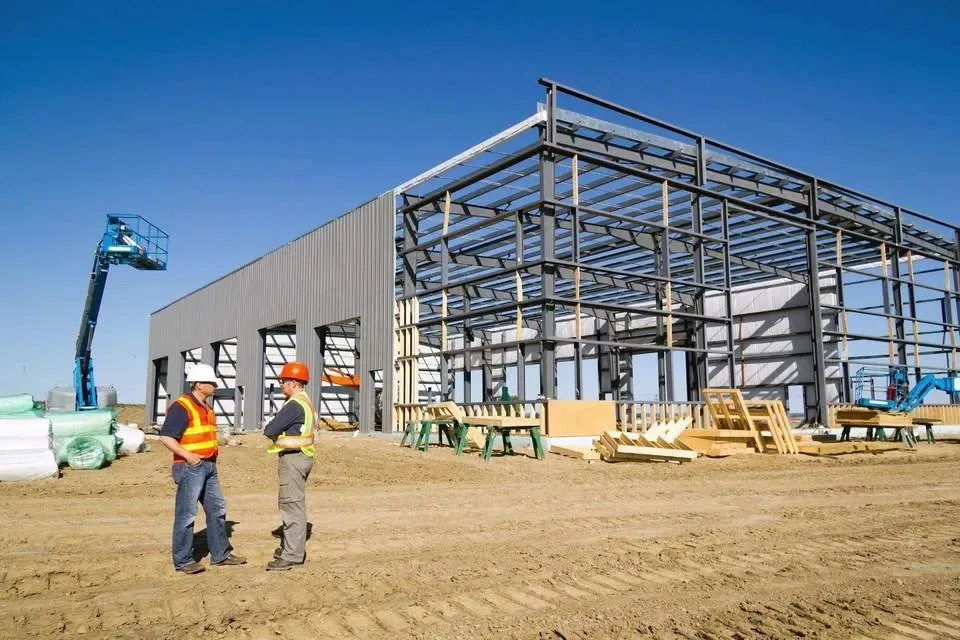
Three details are enough to start. An engineer reviews the brief and replies within one business day.
Storage volume is only one measure of a warehouse. The more important questions are how goods arrive, where they wait, how they are picked and how quickly they leave. Those answers set the column grid, clear height, door count and traffic lanes long before roof and wall profiles are chosen.
SDKM plans the frame around the operation, not around a standard bay. Multi-tenant phases, future racking changes and dock expansions are reviewed at concept stage so the structure can absorb them without cutting into the aisles.
A category is a brief, not a fixed catalogue item. These are the configurations we engineer most often; the final frame follows your span, loads and site.
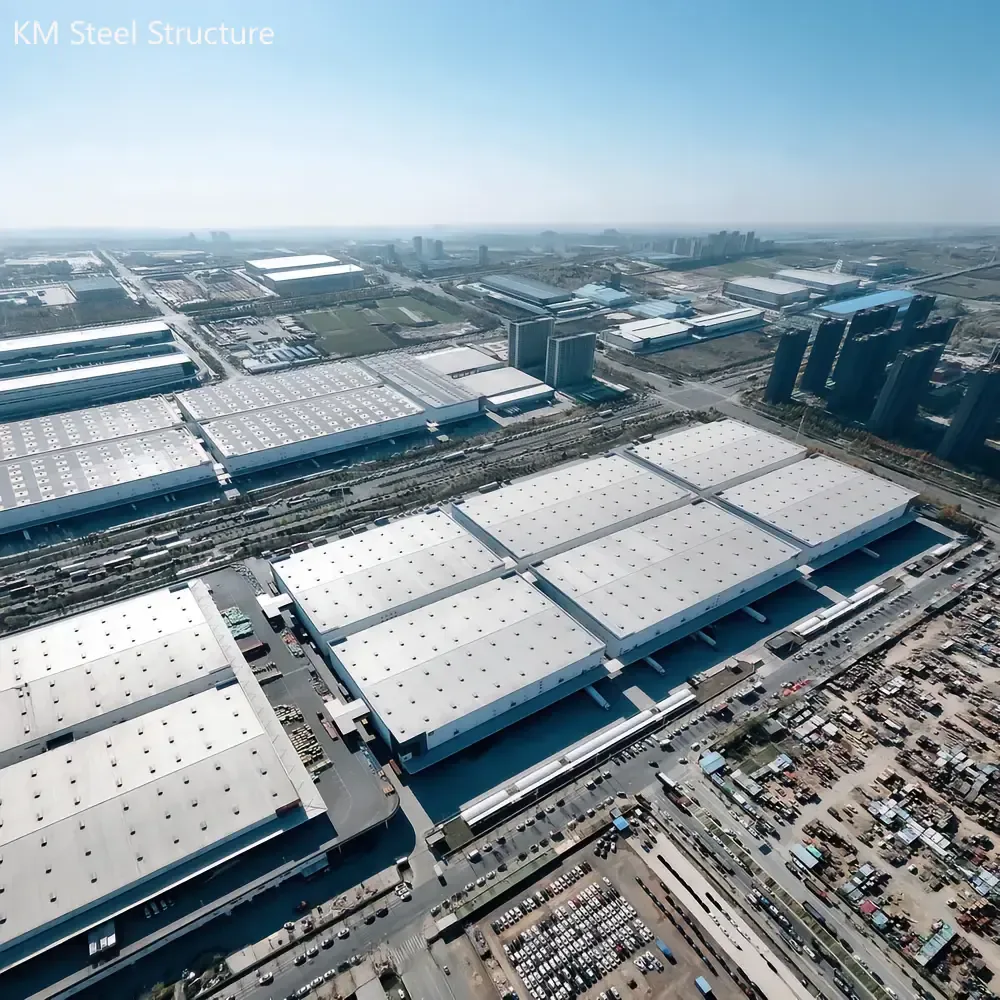
01
A repeating bay type that can be leased, partitioned or extended without structural rework. Shared columns keep steel weight sensible while preserving clear aisles and independent dock allocations.
 02
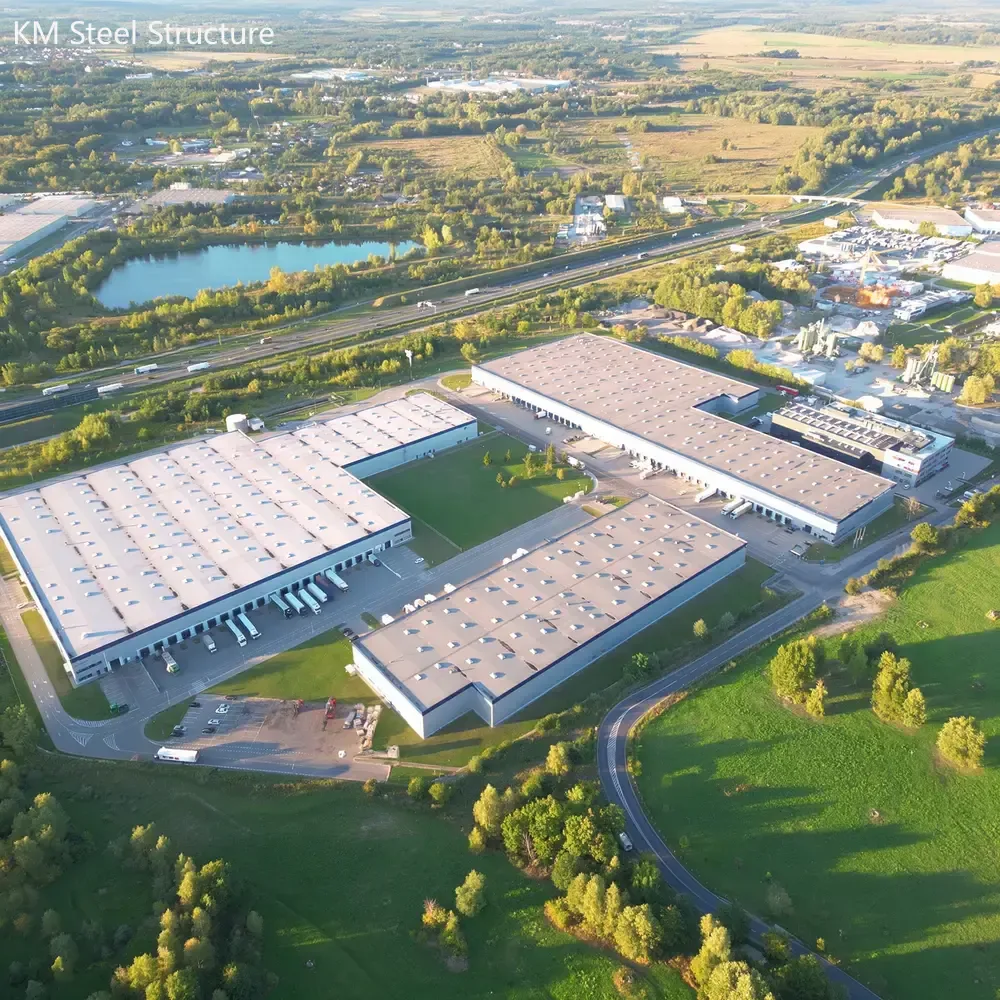
Freight enters one side and leaves the other, often within a day. Door count, dock-to-dock distance and column-free traffic lanes matter more than storage volume, so the plan starts with vehicle movement.
 03
Dock height, canopy depth, bumpers and door openings are detailed as one interface. Small in tonnage, these components decide whether every trailer loads dry and on schedule.
None of these are catalogue defaults. Each one is agreed from the project brief, then fixed in the design basis and connection drawings.
Send your parametersThe same frame family can serve very different operations. The layout and envelope change; the engineering discipline does not.
The scope is agreed before fabrication. Nothing is cut until the drawings, coatings, packing plan and site sequence are aligned.
Loads, spans, code, crane duty, racking or temperature range are fixed and reviewed with your engineer.
Shop drawings, connection details, bolt lists and erection sequence are issued before steel is cut.
CNC cutting, fit-up, welding and trial assembly, with hold-point inspection records.
Surface preparation, coating system, bundle marks and export packing planned against the site sequence.
Erection drawings, marked assemblies and remote or on-site guidance for the bolt-up phase.
Final split is fixed in the offer, before fabrication.
If your question is not here, send it with the project brief. We answer with the engineering reason, not a sales line.
Start from the racking layout and the lift height, not from a generic figure. Each rack level, beam depth and forklift free-lift adds up. We test the operational height against the frame cost so the building is neither short nor over-specified.
Racking layouts change more often than buildings. We ask for the expected bay loads, aisle widths and future expansion at design stage, then document the limits. A later change can be checked against those limits instead of guessed.
They can be. Mezzanine columns and floor loads are designed with the primary frame. Adding a mezzanine after fabrication often requires extra columns or local strengthening, which is more expensive than designing it in.
Dock height, canopy projection, bumpers, door sizes and insulation are detailed against the vehicle fleet and the local weather. The objective is a dry, level transfer and a canopy that keeps rain off the trailer bed.
Question not covered? Send it with the brief or WhatsApp an engineer.
Span, load, temperature, site access, code, timeline — whatever is fixed. An engineer reviews it and comes back with the questions that matter and a route to quotation.