Built to the drawing. Delivered to the world.
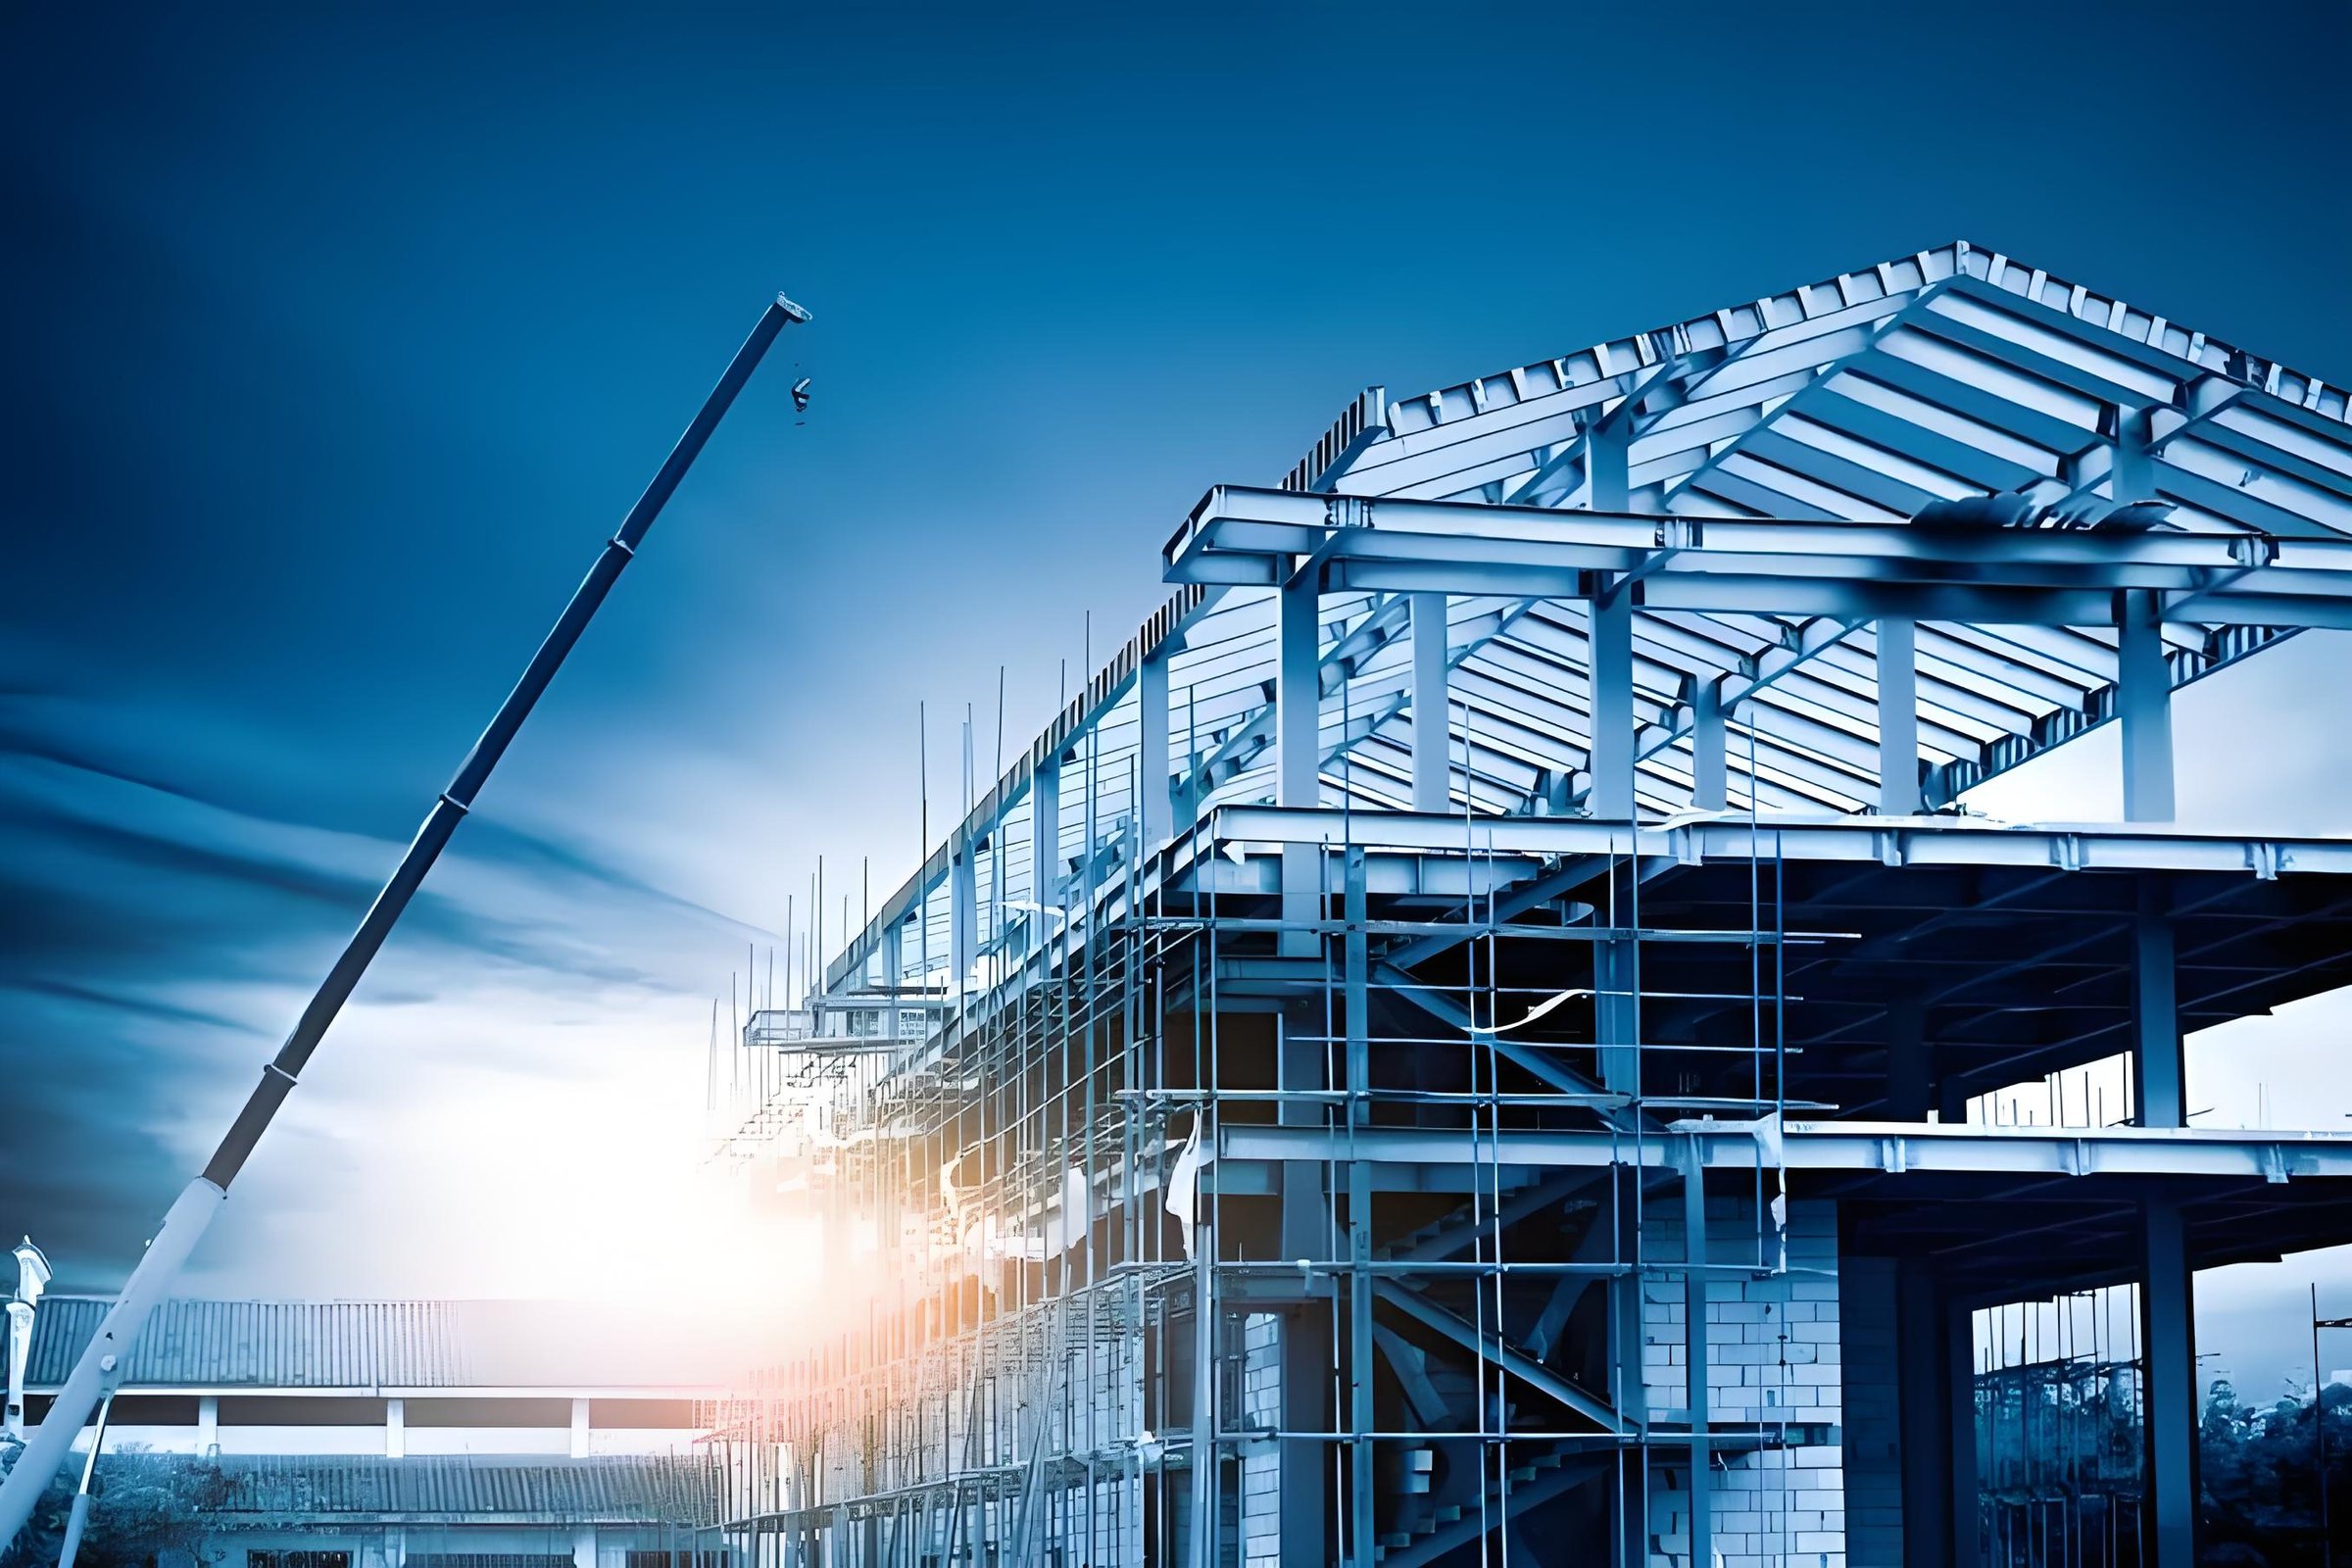
SDKM designs, fabricates and ships complete steel building packages from a 120,000 m² plant in Shandong — portal frames, long-span trusses, space frames and fully custom steel structures, with one engineering team serving 20+ export markets on a single accountable scope.
23 years
of steel
A steel package is only as good as the team that owns it.
One scope from structural concept to the last export bundle. No handoffs between design, fabrication and shipping.
From first load case to final bolt list.
Most steel buildings fail at the seams between suppliers, not in the frame. A design package that nobody can fabricate, a coating that nobody specified, a bundle that cannot be erected in sequence — these are coordination problems, not structural ones.
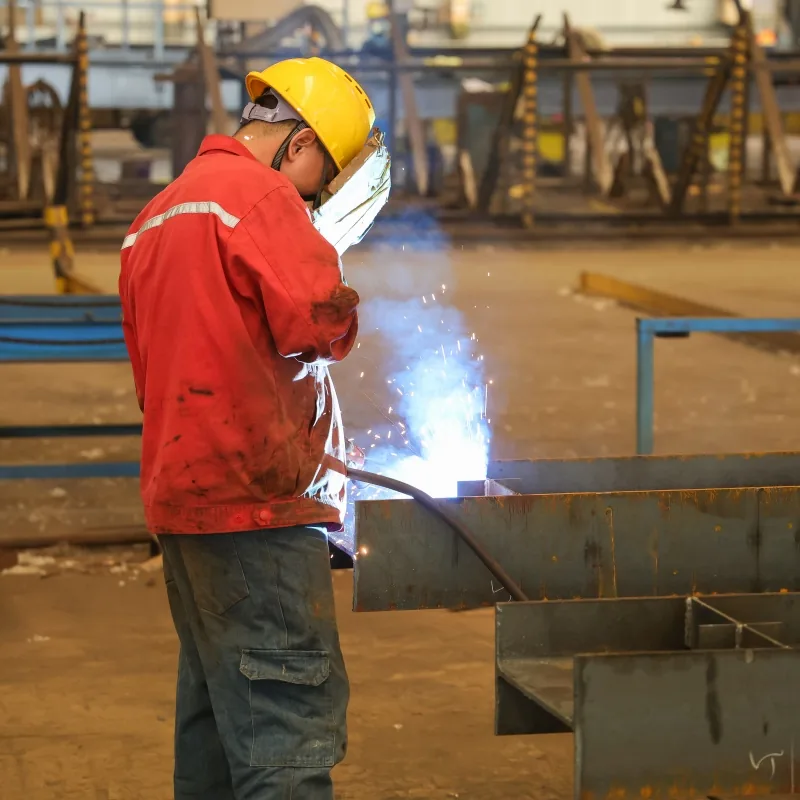
SDKM has spent 23 years fabricating structural steel in Shandong. Our 120,000 m² smart industrial park combines in-house design, CNC fabrication, a dedicated R&D laboratory and export packing under one roof, with an annual output of 100,000 tonnes and 1 million m² of steel truss floor decks. One project manager stays with the file from brief to bolt-up.
“One drawing set. One production schedule. One point of accountability.”
The SDKM delivery model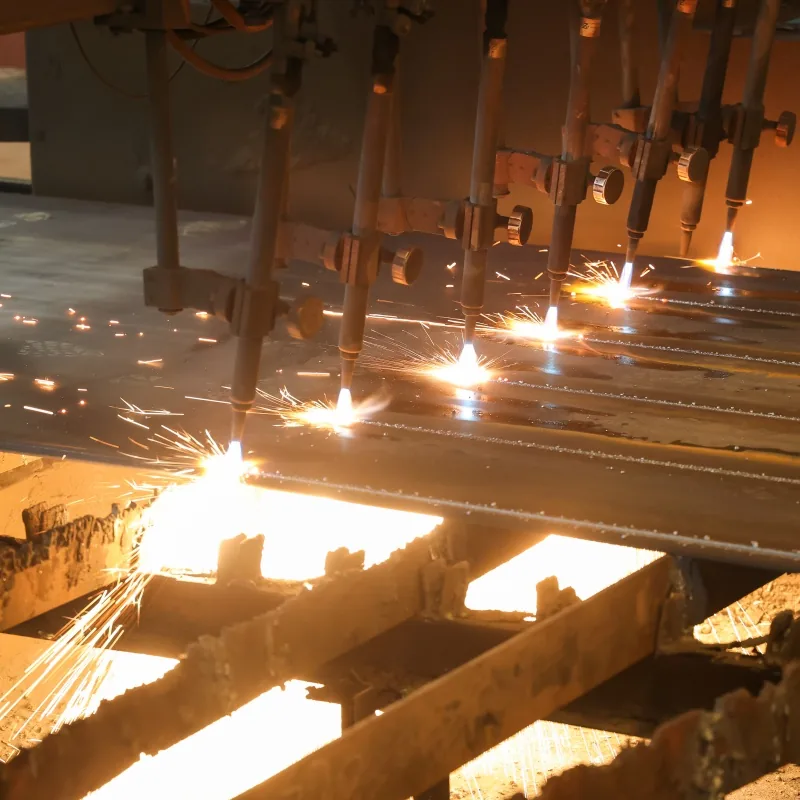
Six core systems. Any steel structure.
Each system is detailed around the constraint that decides its performance — not around a catalogue size.
 SYSTEM / 01
Crane-ready · Heavy-duty
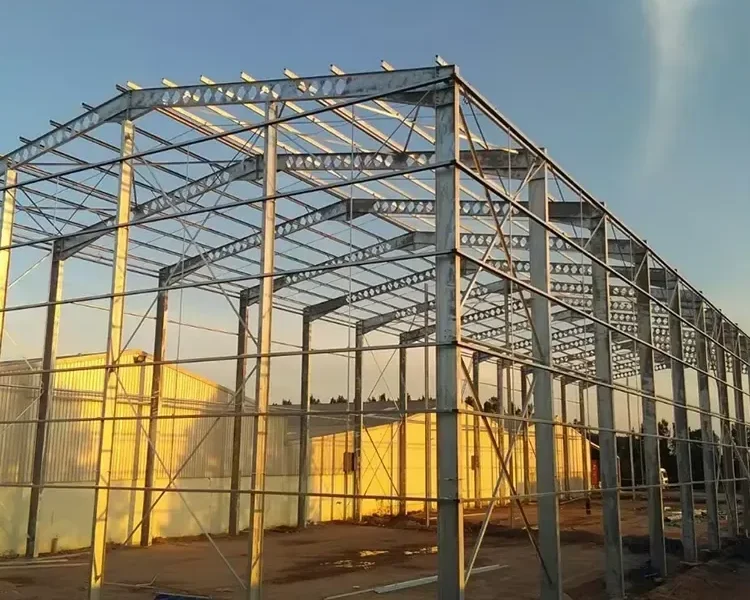
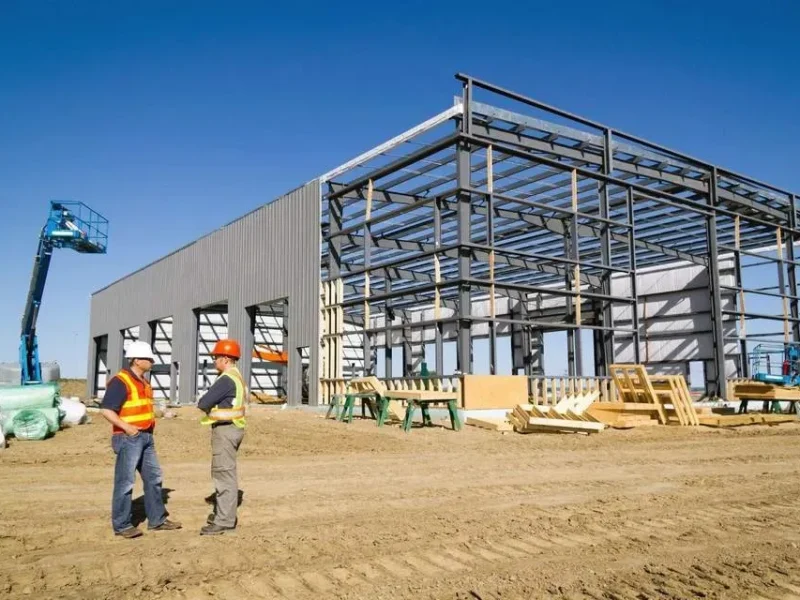
Industrial Steel Structures
Crane-ready portals, heavy-plate workshops and long-span roofs, detailed around equipment loads, clear heights and future expansion.
 SYSTEM / 02
High-bay · Logistics
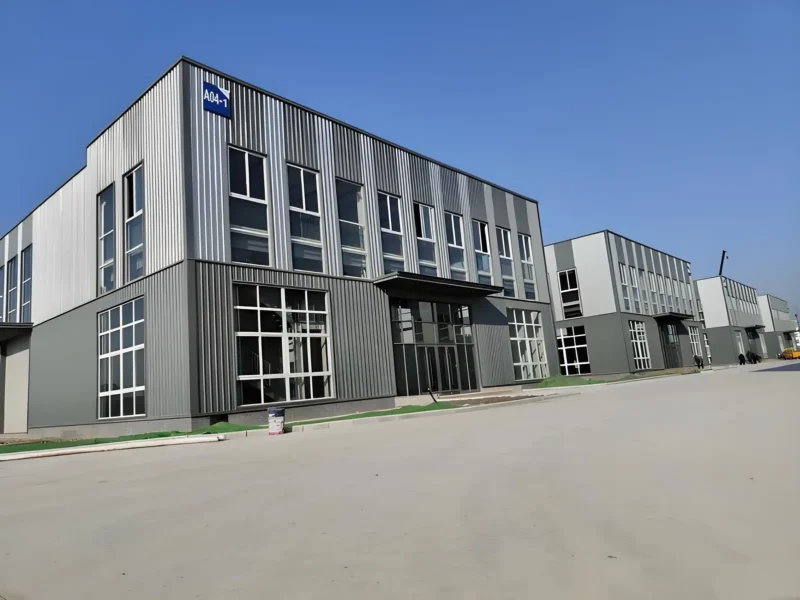
Steel Structure Warehouse
Clear height, column grid, dock count and traffic lanes planned around how goods enter, move and
 SYSTEM / 03
Open plates · Vertical
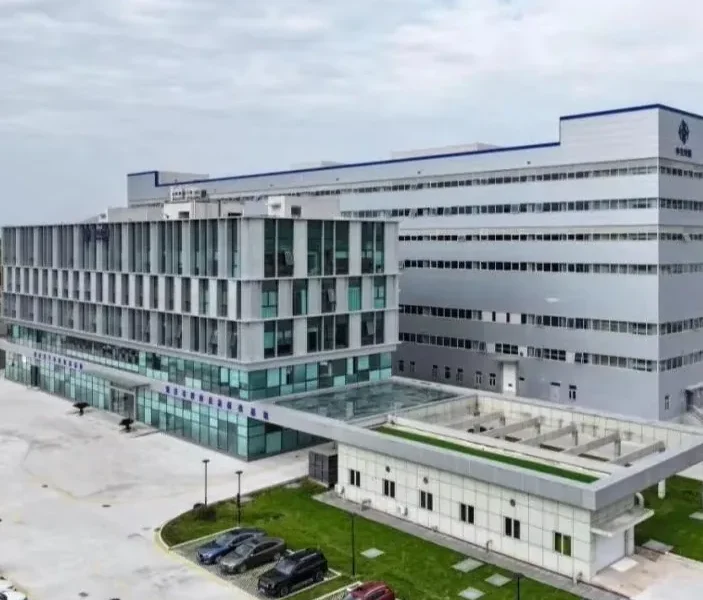
Multi-Storey Steel Structures
Multi-level steel frames for offices, workshops and vertical storage on constrained sites.
 SYSTEM / 04
Silos · Livestock
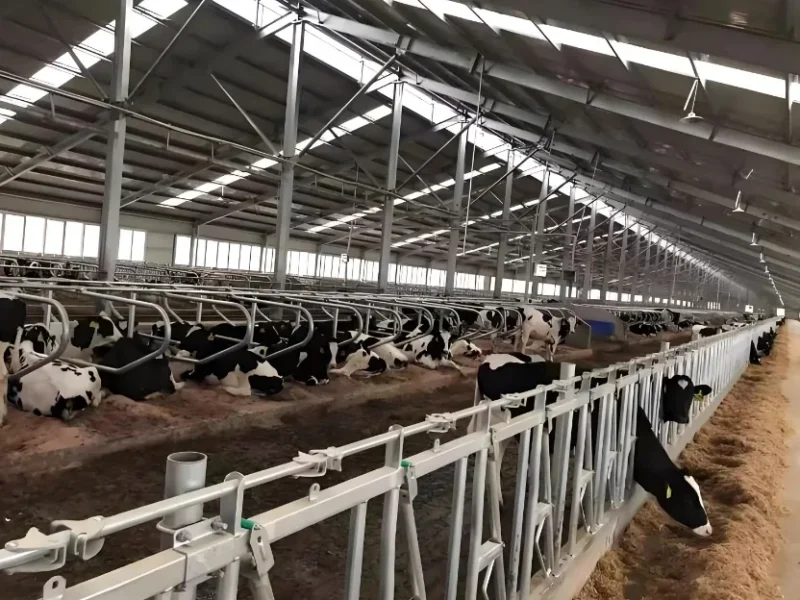
Agricultural Steel Buildings
Ventilation, corrosion protection and biosecurity designed in, not added later.
 SYSTEM / 05
Insulated · −40°C
Cold Storage Steel Structures
Steel frames coordinated with PU/PIR insulation, thermal breaks and refrigeration loads from −40°C to +15°C.
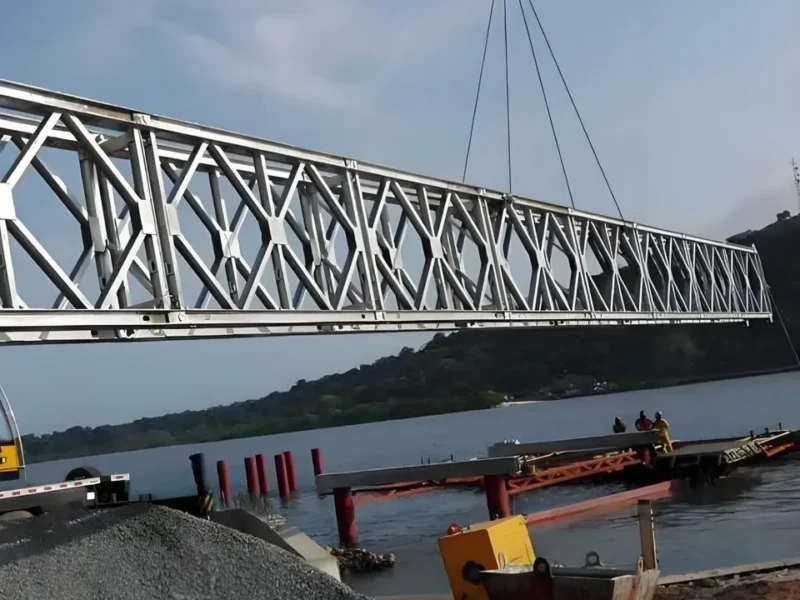 SYSTEM / 06
Modular · Highway
Bridge Steel Structures
Modular truss, highway, rail and landscape bridges with controlled segmentation and export-ready packing.
Not on the list?
Trusses, space frames, equipment supports, platforms, hybrid and fully custom steel structures — send the drawing and we engineer the complete package around it.
Four things we refuse to compromise.
Code-first engineering
Every frame is detailed to the code that governs your site — AISC, EN, AS/NZS, SNI or PNS — with load paths and connection assumptions documented before steel is cut.
Traceable fabrication
Mill certificates, weld maps and ultrasonic test records travel with the package. ISO 9001 procedures are audited at every hold point, from fit-up to final coating.
Export-grade protection
Shot blasting, primer and marine-grade topcoats, then steel packed on saddles and racks for predictable unloading. Protection is specified for the voyage and the site.
Site support that answers
3D erection guides, bundle marks and on-site supervision keep the bolt-up sequence moving — even when the site is 8,000 km away.
From brief to bolt-up, in five moves.
A predictable sequence with a documented hold point between every stage. Nothing is cut until the package is agreed.
Brief & feasibility
Share drawings, site data, code and timeline. We return a buildable scope and a transparent tonnage estimate.
Structural design
In-house engineers model loads, spans and connections. The design package is issued for your approval.
Detailing
Tekla models become shop drawings, bolt lists and erection sequences. Clashes are resolved before fabrication.
Fabrication & QC
CNC cutting, automatic welding, fit-up checks and surface treatment — documented at every hold point.
Ship & support
Bundles are marked, packed and sequenced for the container or break-bulk plan, with site guidance to match.
We'll engineer
the first package.
$1/m².
Member sizing, connection details, foundation reactions and a bill of materials — developed by our in-house engineers before you commit to production.
structural design
- Complete structural design package
- Connection and foundation reactions
- Bill of materials for accurate budgeting
- Fee credited in full against your order
Net cost: zero when you manufacture with SDKM.
Proof, built at scale.
Recent deliveries from manufacturing campuses to a 226-metre biosecure hatchery. Every one fabricated as a complete, buildable package.
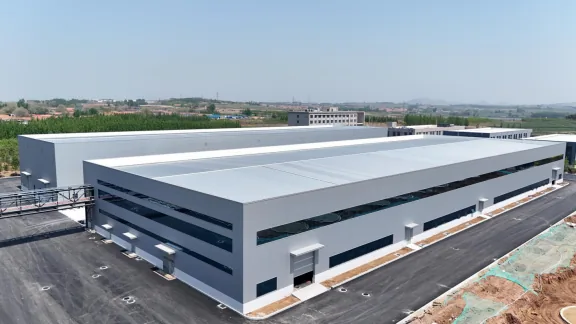
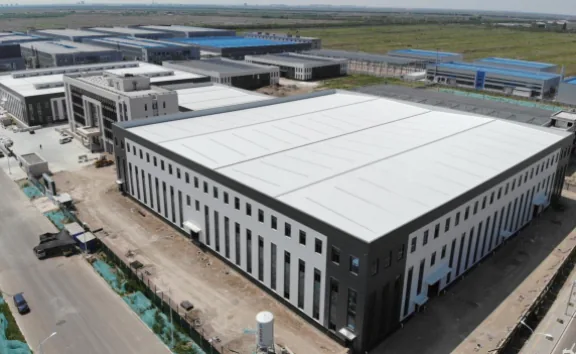
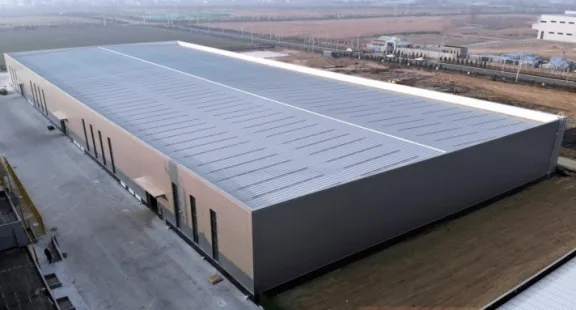
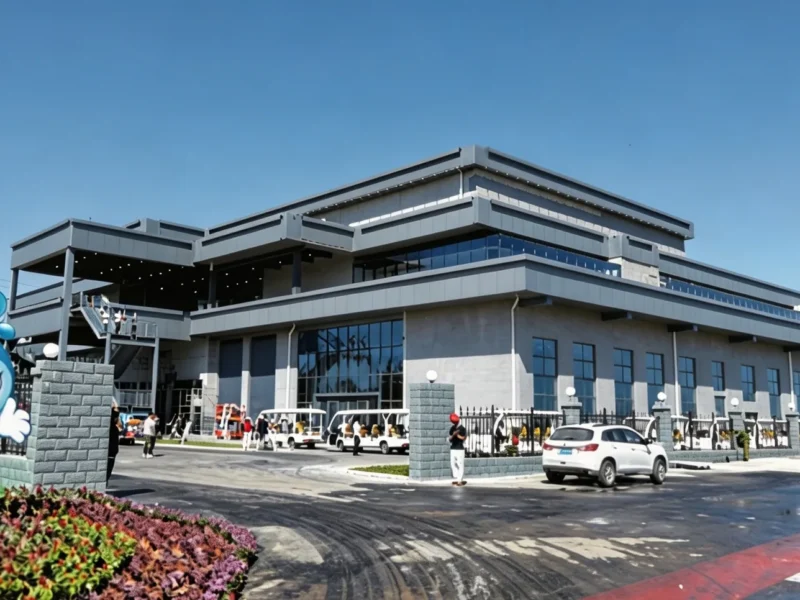 Commercial
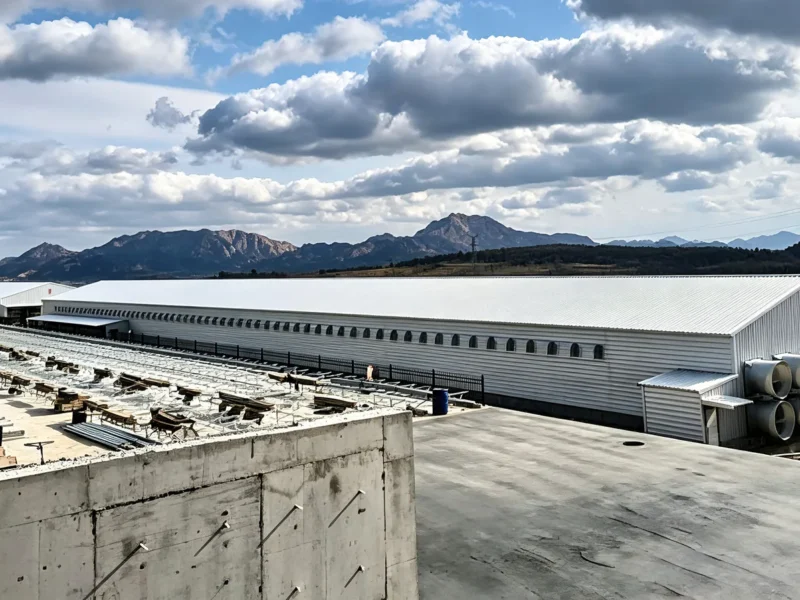 Agriculture
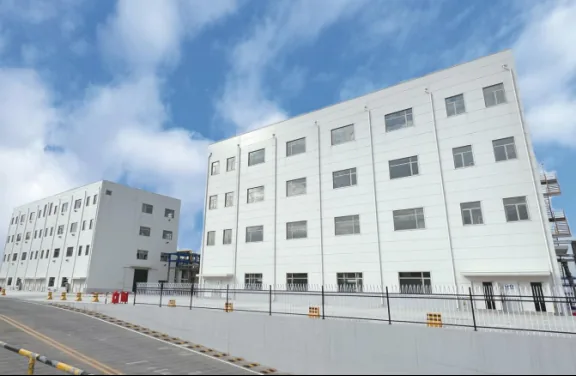 Fabrication
Audited. Certified. Traceable.
Six current approvals cover manufacturing, environment, safety and product conformity across our export markets.
Product approvals for CE, ASTM, AS/NZS, SNI and PNS are issued against project scope and destination market. Certificates and test records are included in every export documentation pack.
See the full quality fileNotes from the shop floor.
Practical reading for procurement teams and project engineers — written by the people who detail, weld and ship the steel.
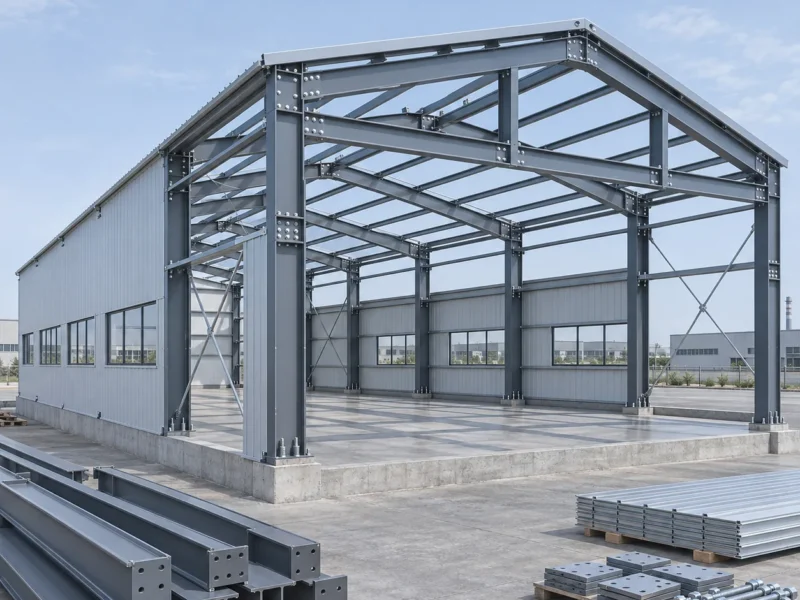
Prefabricated vs Site-Built Steel: A Like-for-Like Cost Comparison
Prefabrication can reduce site labour and schedule, but it is not automatically cheaper. Compare the same finished building and the same boundaries.
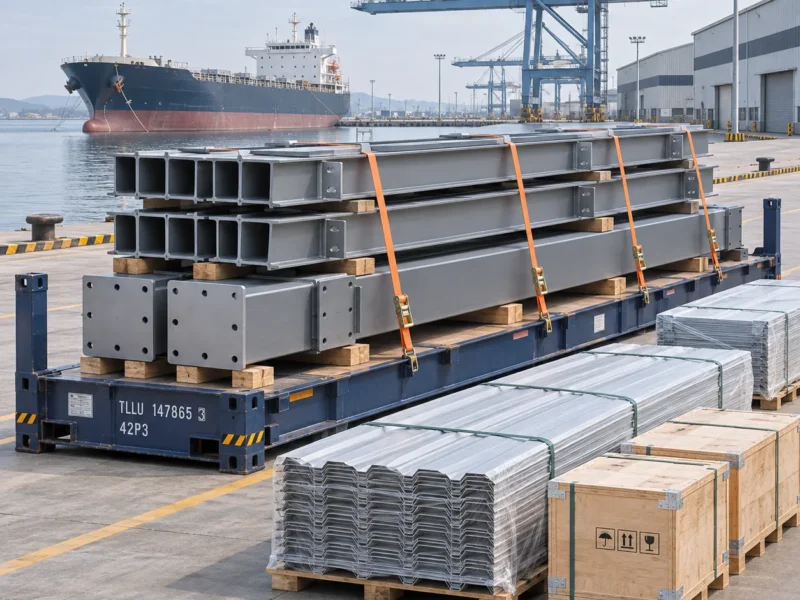
Shipping a Prefabricated Steel Building: From Bundle Marks to Port
A steel building ships as a set of labelled components, not as a finished structure. Transport planning starts on the drawing board.
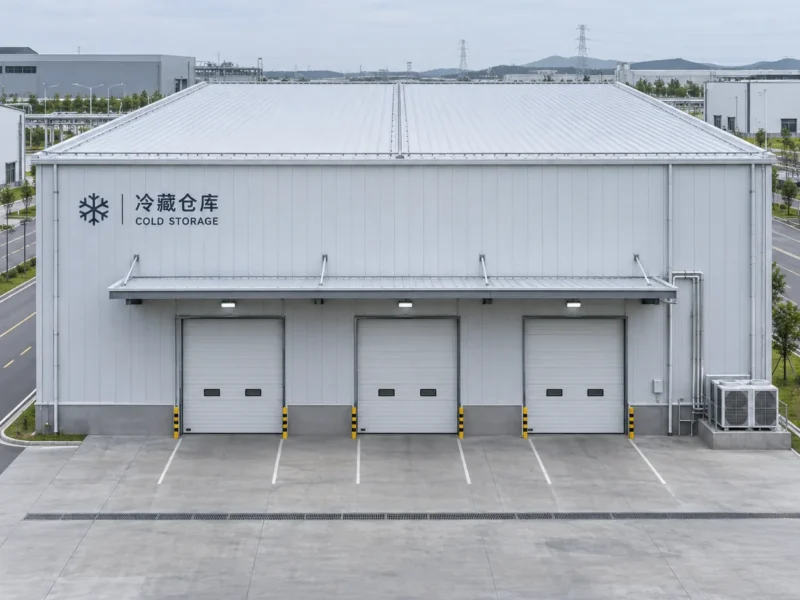
Where Cold-Store Energy Really Goes — and How the Envelope Controls It
Thick panels are not an energy strategy on their own. Air leakage, thermal bridges, doors and controls decide the real load.
Send the drawings.
Get a buildable number.
Tell us the span, the site, the code and the timeline. An engineer — not a call centre — will come back within one business day with questions and a route to quotation.