 01
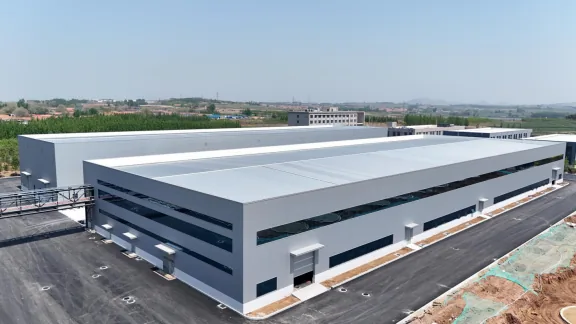
Portal Frame Workshop
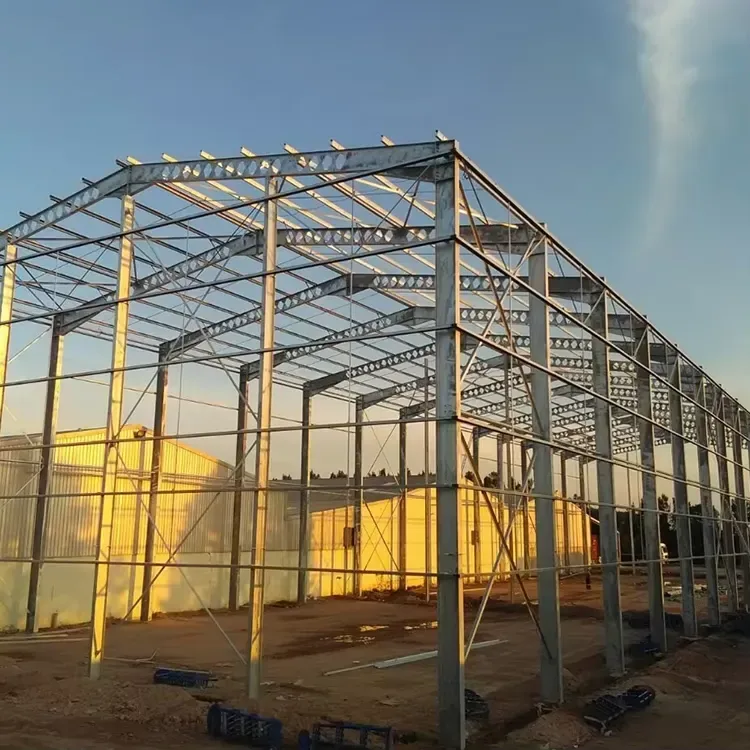
Rigid goalpost frames span the full width without internal columns. Efficient, quick to erect and easy to extend bay by bay — the default choice for manufacturing, assembly and storage.
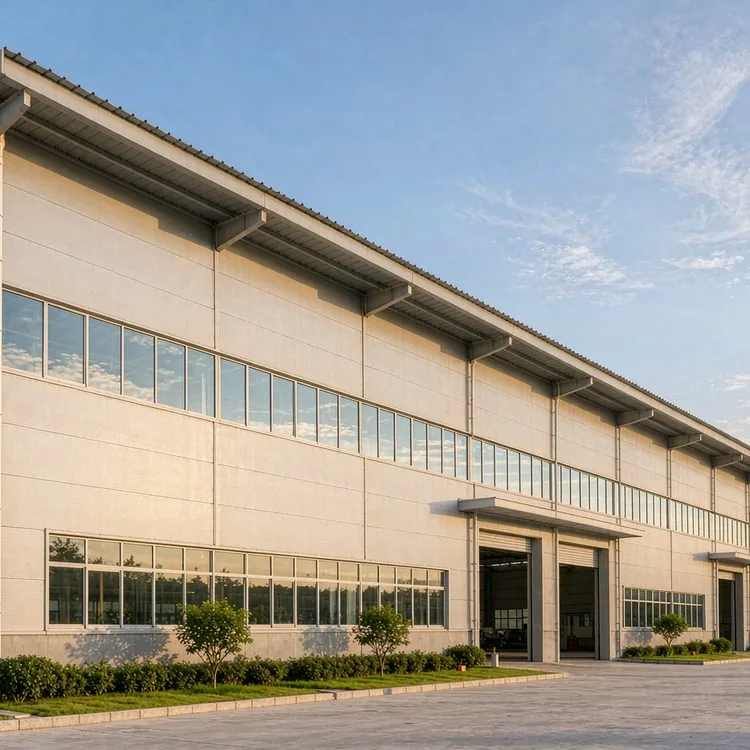
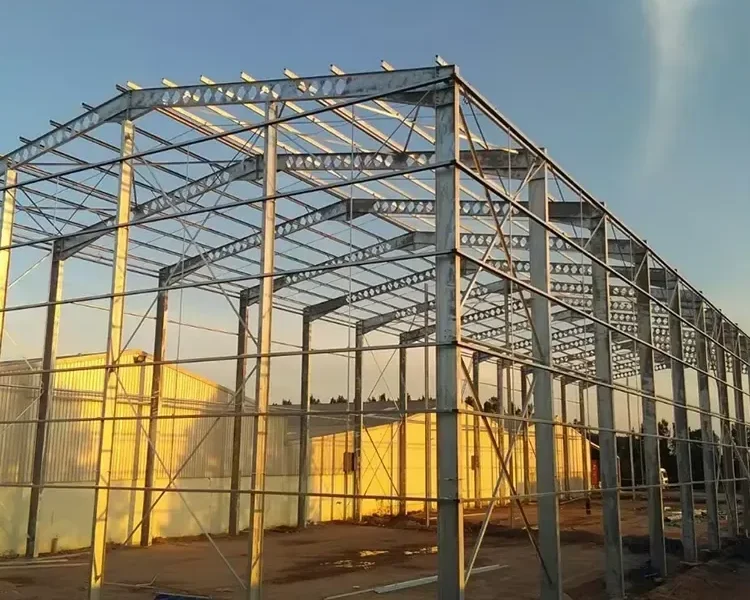 Industrial Steel Structures01 / Crane-ready · Heavy-duty
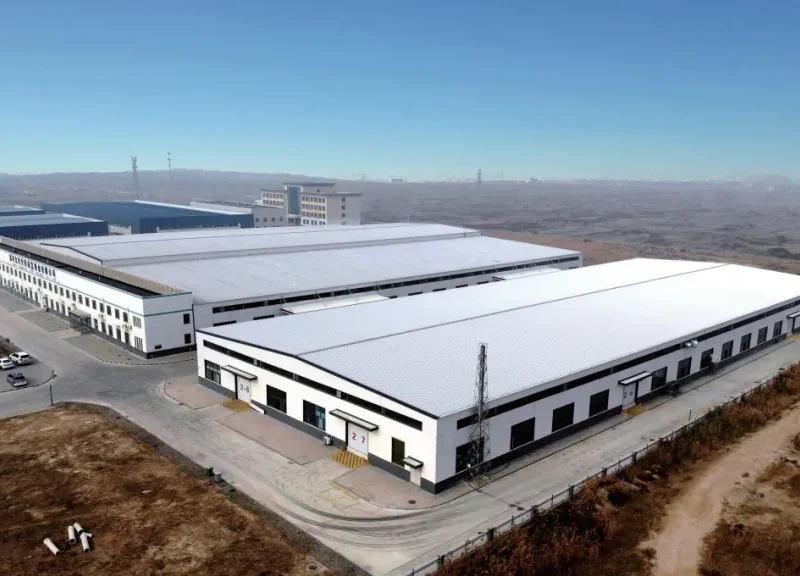
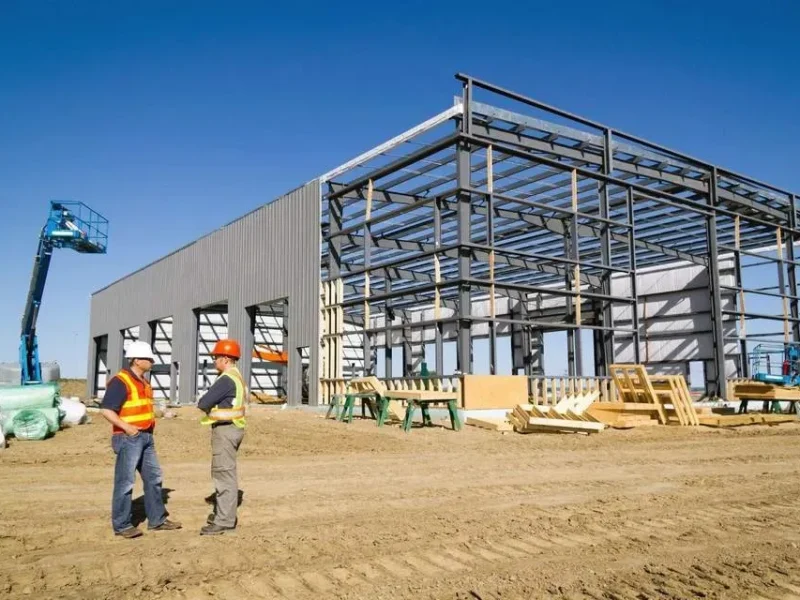 Steel Structure Warehouse02 / High-bay · Logistics
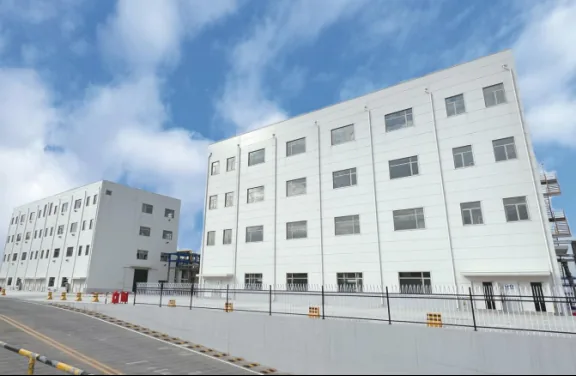
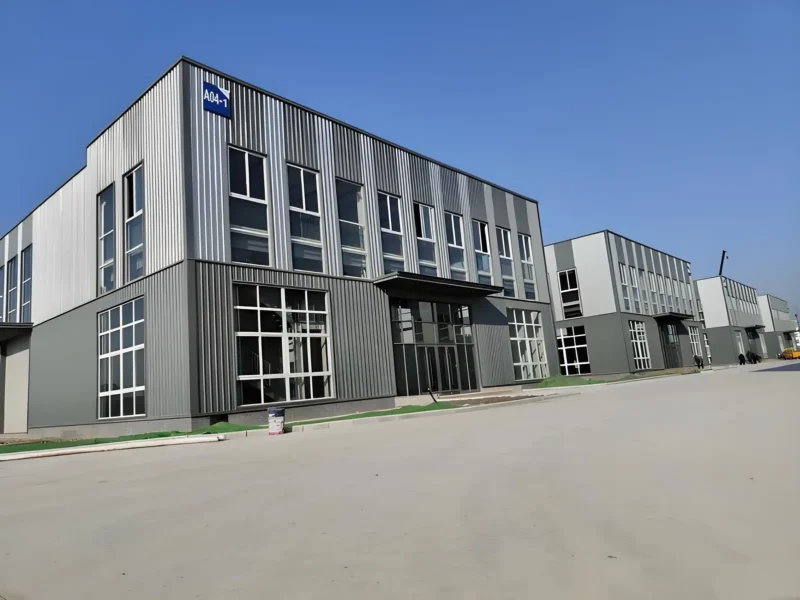 Multi-Storey Steel Structures03 / Open plates · Vertical
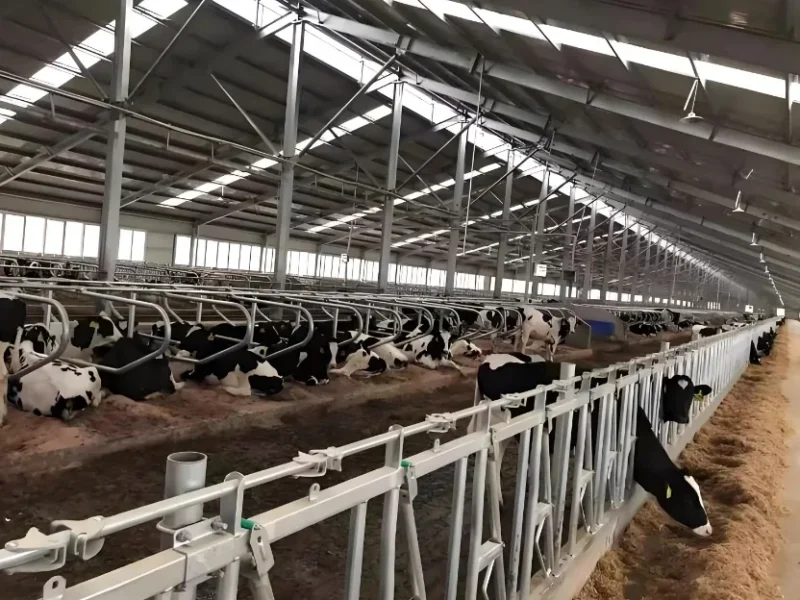 Agricultural Steel Buildings04 / Silos · Livestock
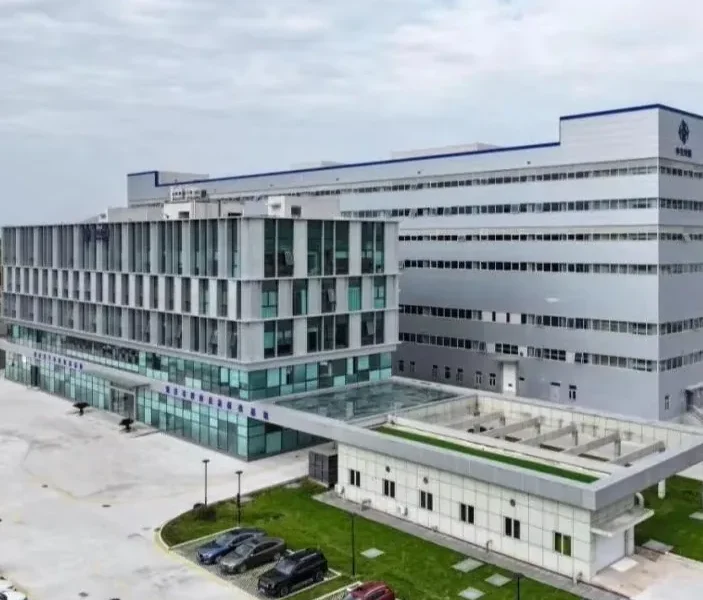 Cold Storage Steel Structures05 / Insulated · −40°C
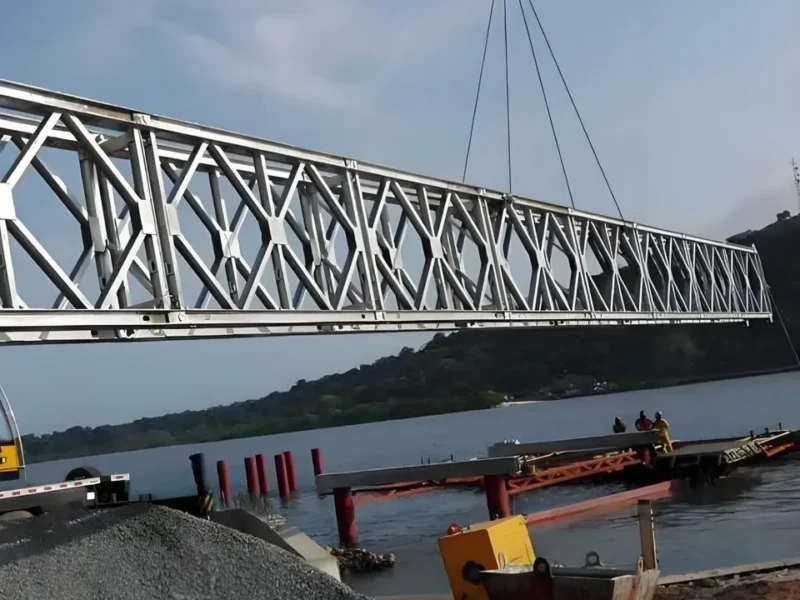 Bridge Steel Structures06 / Modular · Highway
Span, crane load, cold-chain temperature, site access — tell us what the building has to do. An engineer will respond within one business day.
Talk to an engineerA factory building is defined by what it has to carry: crane duty, equipment loads, clear height and the way material moves between bays. We start with those constraints, then engineer the frame, connections and envelope around them.
Three details are enough to start. An engineer reviews the brief and replies within one business day.
Industrial steel structures are not a single product. A light assembly hall, a crane-served heavy workshop and a 60-metre clear-span production bay behave differently under load, wind and daily operation. Treating them as one catalogue item is how projects end up with an oversized frame in one area and an undersized one in another.
SDKM works from the process layout outward. Crane rails, mezzanine loads, openings, roof access and future expansion are coordinated before member sizes are fixed, so the steel package supports the operation rather than constraining it.
A category is a brief, not a fixed catalogue item. These are the configurations we engineer most often; the final frame follows your span, loads and site.
01
Rigid goalpost frames span the full width without internal columns. Efficient, quick to erect and easy to extend bay by bay — the default choice for manufacturing, assembly and storage.
 02
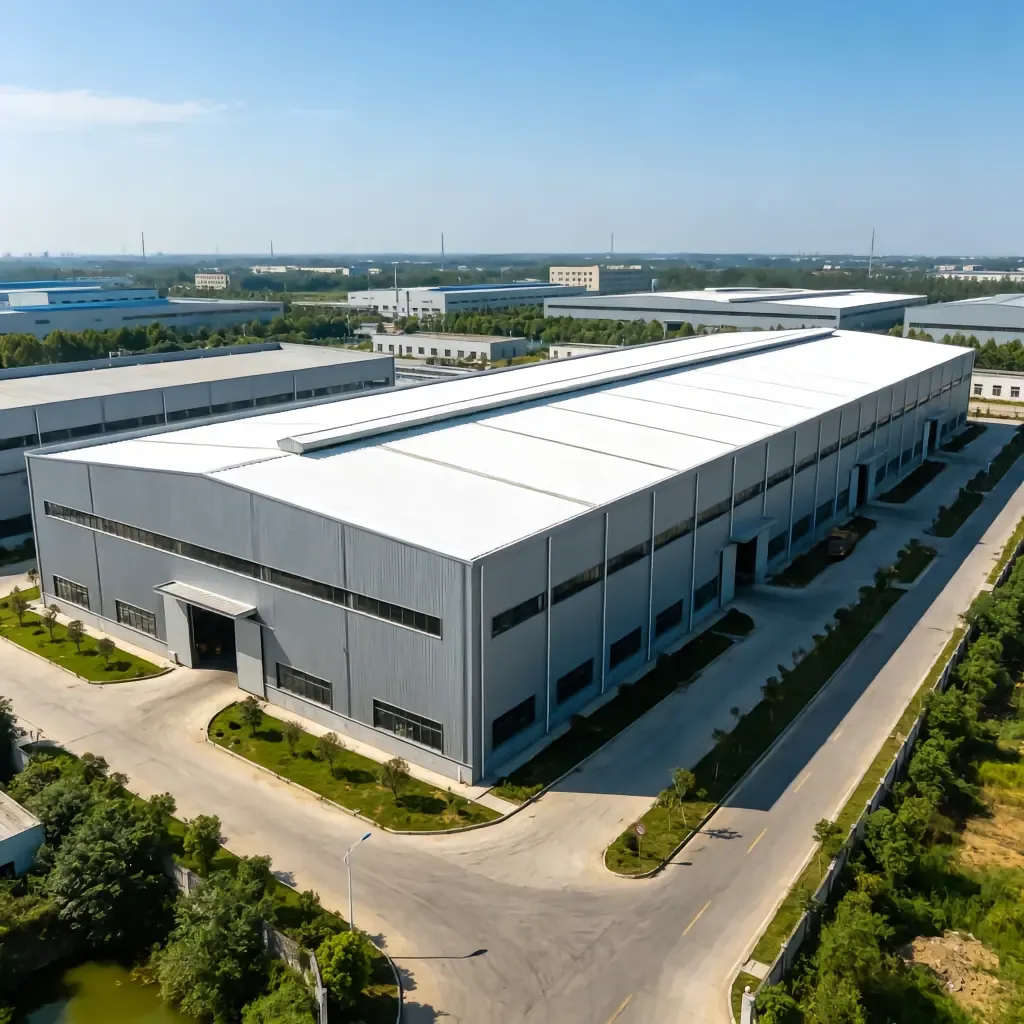
Built-up plate girders, box columns and crane beams sized together for the real duty class. Bracket positions, wheel loads and braking forces are resolved before fabrication, not added after the frame is fixed.
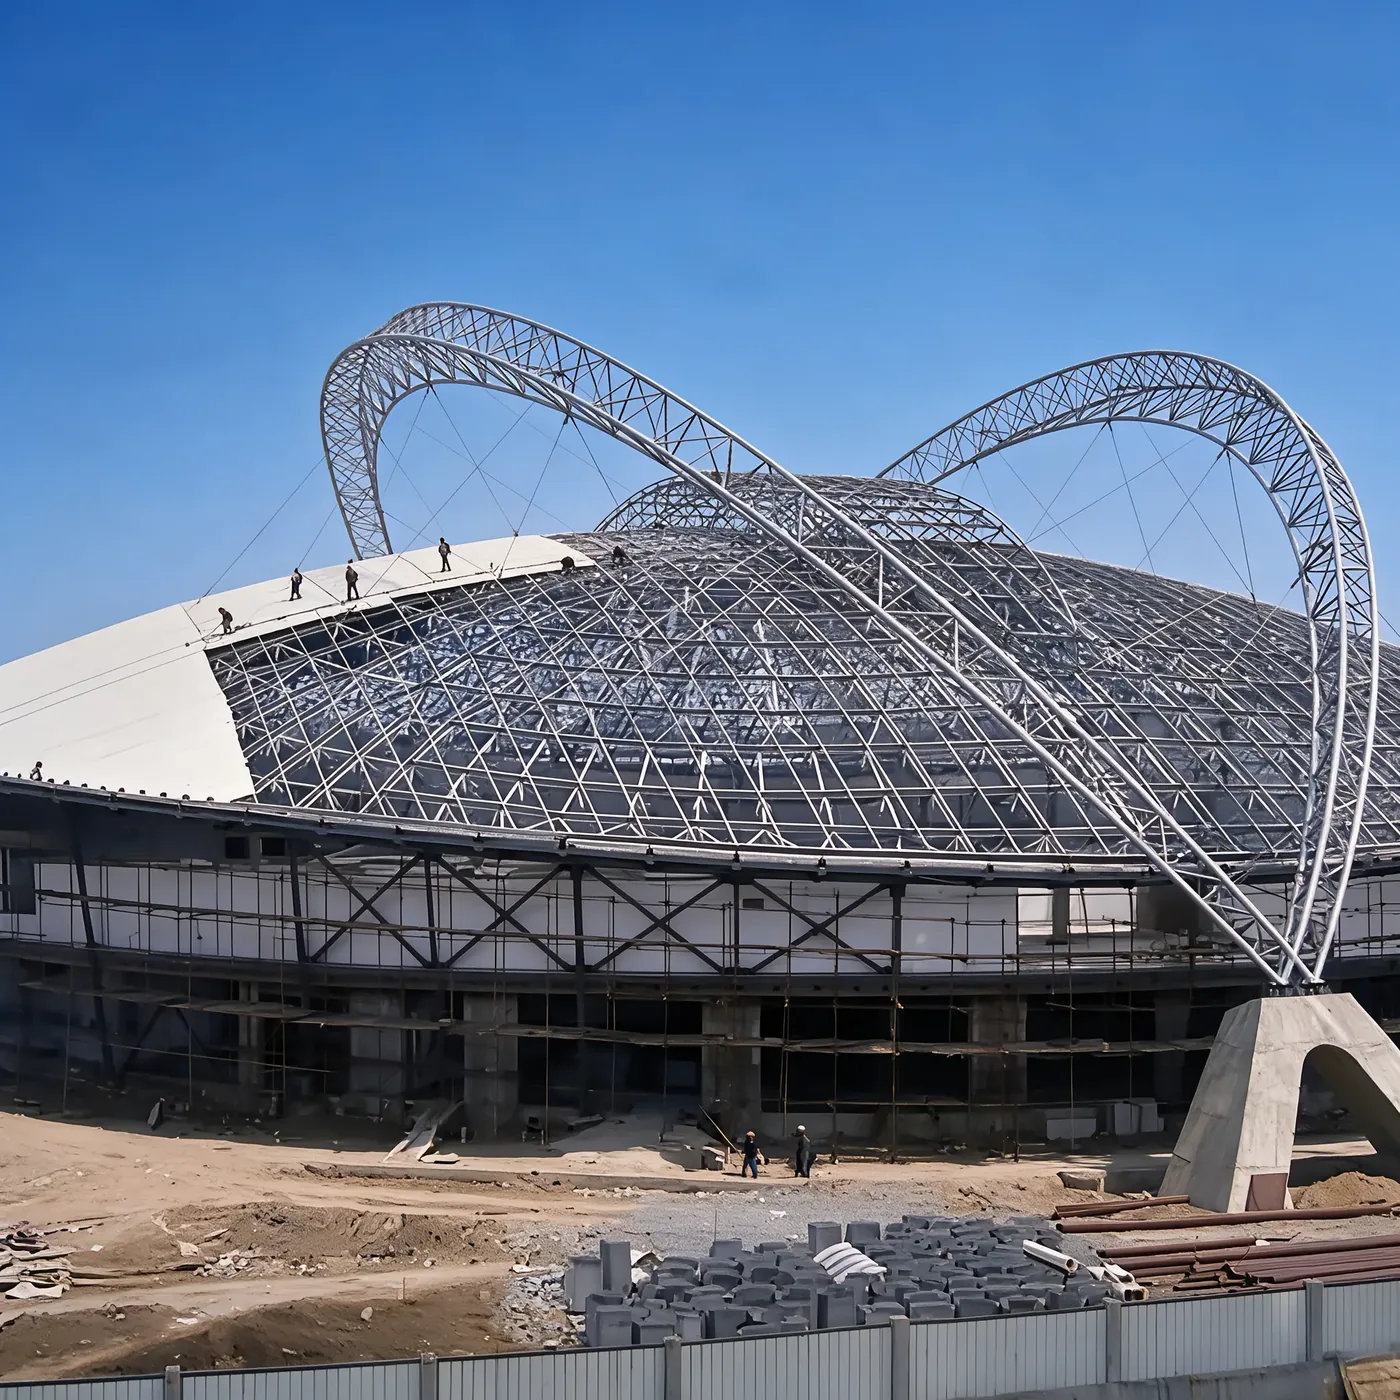 03
When the middle has to stay open, the roof system carries the decision: steel truss, space frame or long-span portal. Geometry, deflection and transport limits are balanced before the package is split for shipping.
None of these are catalogue defaults. Each one is agreed from the project brief, then fixed in the design basis and connection drawings.
Send your parametersThe same frame family can serve very different operations. The layout and envelope change; the engineering discipline does not.
The scope is agreed before fabrication. Nothing is cut until the drawings, coatings, packing plan and site sequence are aligned.
Loads, spans, code, crane duty, racking or temperature range are fixed and reviewed with your engineer.
Shop drawings, connection details, bolt lists and erection sequence are issued before steel is cut.
CNC cutting, fit-up, welding and trial assembly, with hold-point inspection records.
Surface preparation, coating system, bundle marks and export packing planned against the site sequence.
Erection drawings, marked assemblies and remote or on-site guidance for the bolt-up phase.
Final split is fixed in the offer, before fabrication.
If your question is not here, send it with the project brief. We answer with the engineering reason, not a sales line.
Yes. Bays can be added on the long side or at the end, provided the original bracing and foundation assumptions are documented. We keep the extension path in the design brief so a future bay does not force a rebuild.
The crane class, wheel loads, hook approach and braking forces are declared at the start. Crane beams, brackets and column sizes are then designed as one system. A crane allowance added after member sizes are fixed usually costs more than designing it in.
We detail to the governing code agreed in the brief — AISC, Eurocode, AS/NZS, SNI or PNS — and issue the design basis, load combinations and connection assumptions for your engineer to review.
Fabricated primary and secondary members, connections, bracing, anchor bolts, marked bundles, mill certificates, coating records and an erection sequence. Envelope and installation labour are scoped separately unless requested.
Question not covered? Send it with the brief or WhatsApp an engineer.
Span, load, temperature, site access, code, timeline — whatever is fixed. An engineer reviews it and comes back with the questions that matter and a route to quotation.