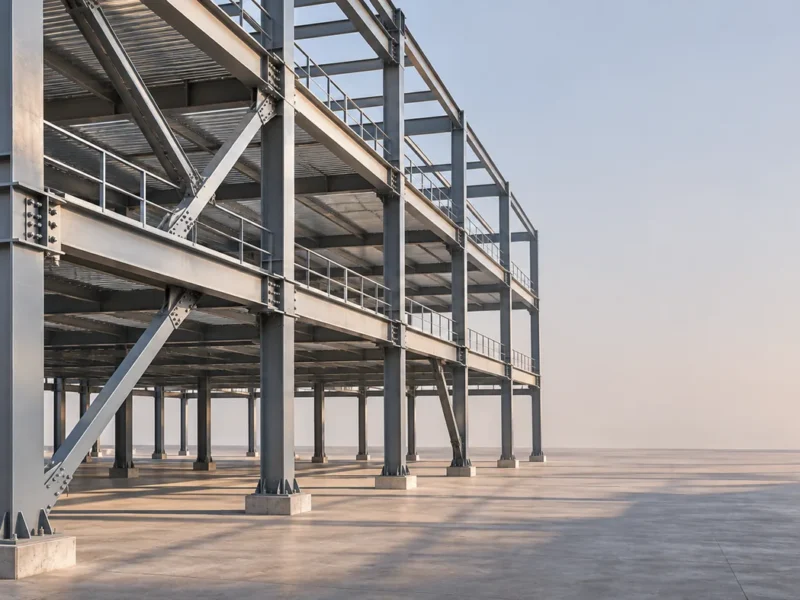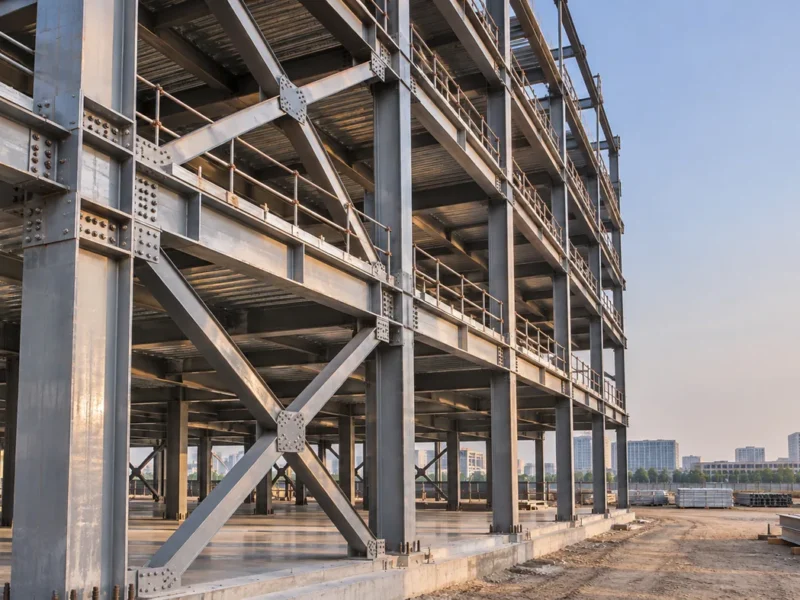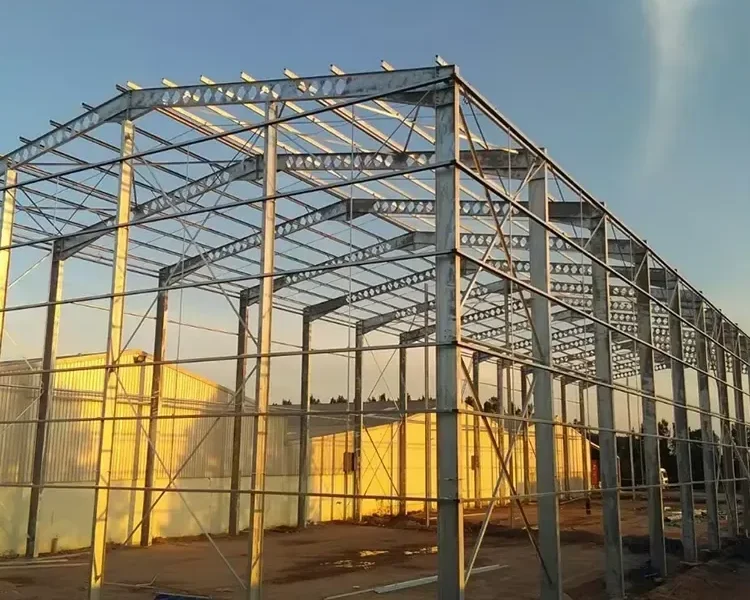
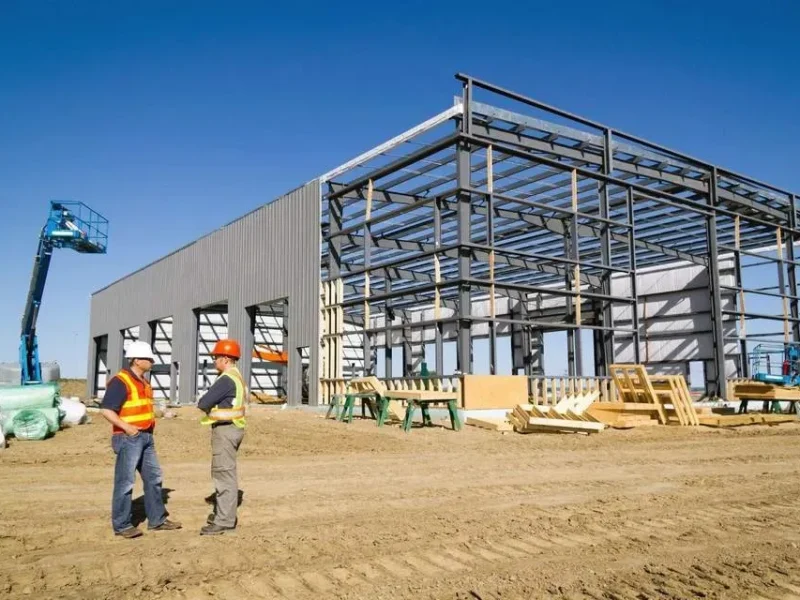
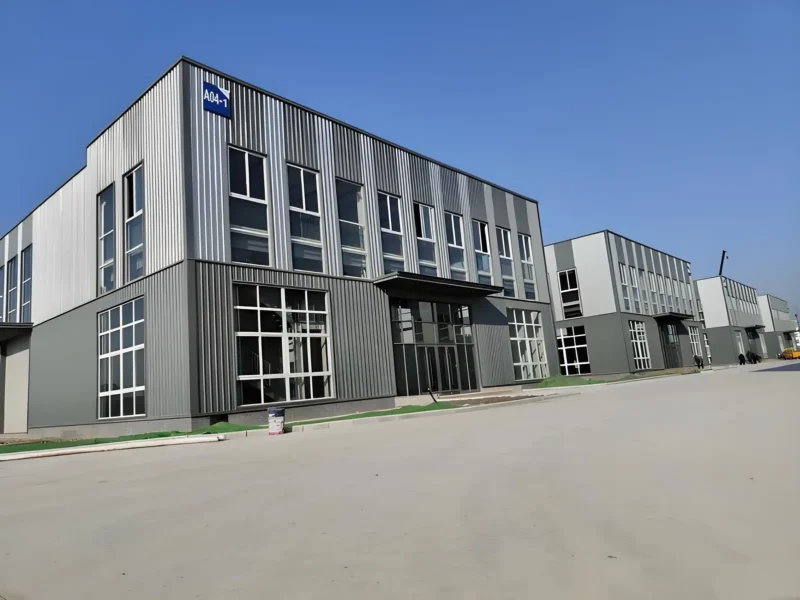
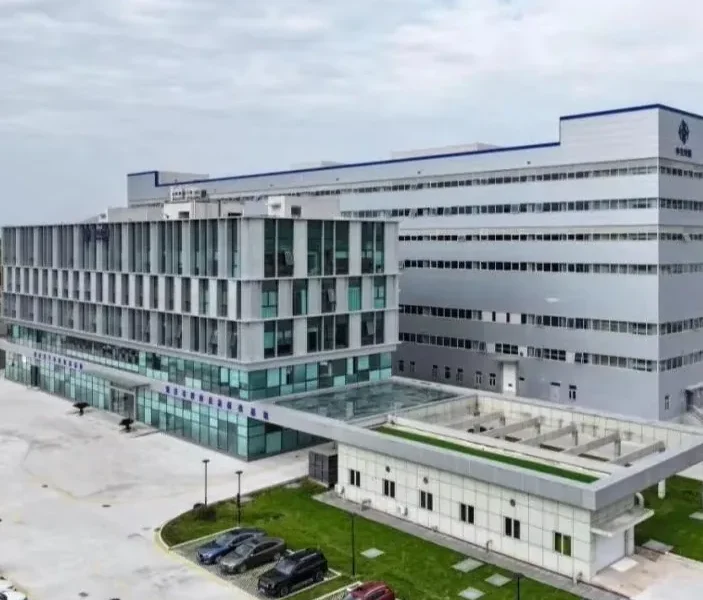
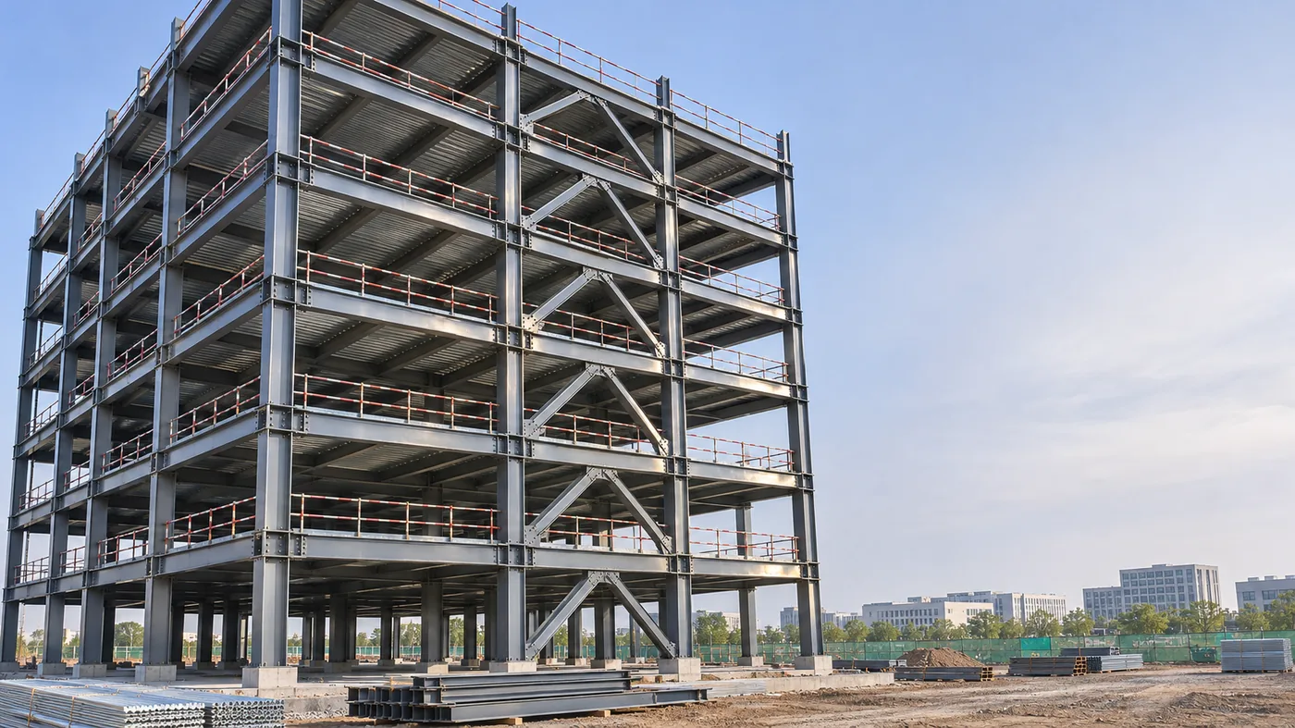
Steel buildings can rise well above five storeys. Steel frames are used in mid-rise buildings, high-rise towers and skyscrapers because they can carry substantial loads with efficient sections. The feasible height of a specific building is set by its complete design, not by a fixed storey limit.
What determines the height
The structural system, floor loads, wind and earthquake forces, fire protection, foundations and local building rules all interact. A six-storey building is not simply a five-storey building with one more floor. The lateral system, column sizes, connection details and foundation loads change.
Lateral stability becomes the driver
In low-rise buildings, gravity loads often dominate. As height increases, wind and seismic demands become more important. Bracing, moment frames, braced cores or a combination may be needed. The building’s shape and footprint affect how it responds.
A narrow tower on a small footprint can experience greater movement than a wider building of the same height. Occupant comfort and serviceability limits may govern the design before strength does.
Floor systems and fire
Composite steel deck is common for multi-storey buildings. It is light, fast and can act with the concrete topping. But fire rating, vibration, acoustic performance and floor flatness may require a different assembly. The fire strategy should be agreed before member sizes are fixed, because protection thickness and floor build-up affect the structure.
Foundations and settlement
Taller buildings concentrate loads. Foundation design must account for settlement, overturning and the stiffness of the supporting soil or rock. A structural system that works above ground can still fail the project if the foundation assumptions are wrong.
Can prefabricated steel be used?
Yes, but prefabrication does not remove the need for project-specific engineering. Standardised connections and factory fabrication can improve speed and quality, while the lateral system and fire strategy remain project-specific.
Adding floors later
Vertical extension is possible if the original columns, bracing and foundations were designed with reserve capacity. Retrofitting additional floors to a building designed without that allowance is usually expensive and sometimes impossible.
SDKM starts multi-storey projects with the height strategy, floor use and foundation assumptions in view, so the frame is designed for the building that will actually operate.