 01
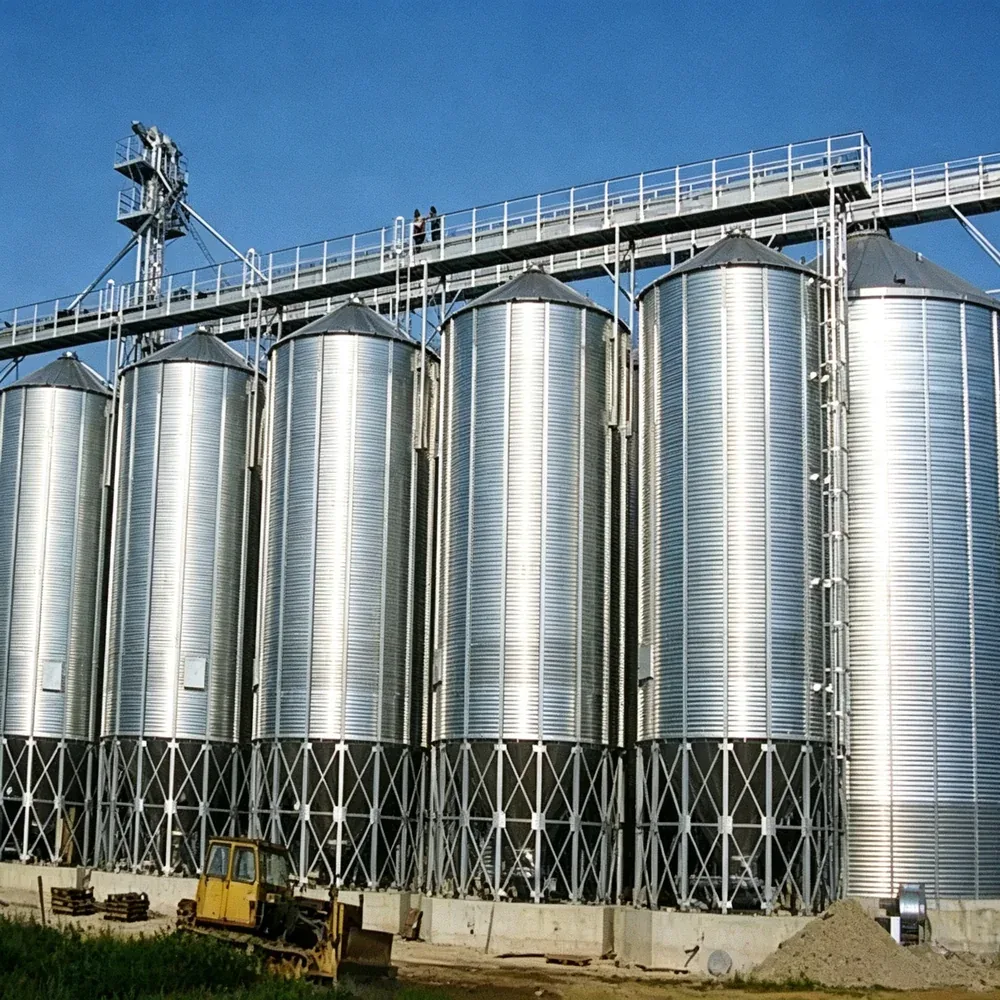
Galvanized Grain Silo
Corrugated steel shells from 2,000 to 100,000 tonnes, with hopper or flat-bottom discharge. Wall thickness, aeration and support detailing follow the fill height and the material being stored.
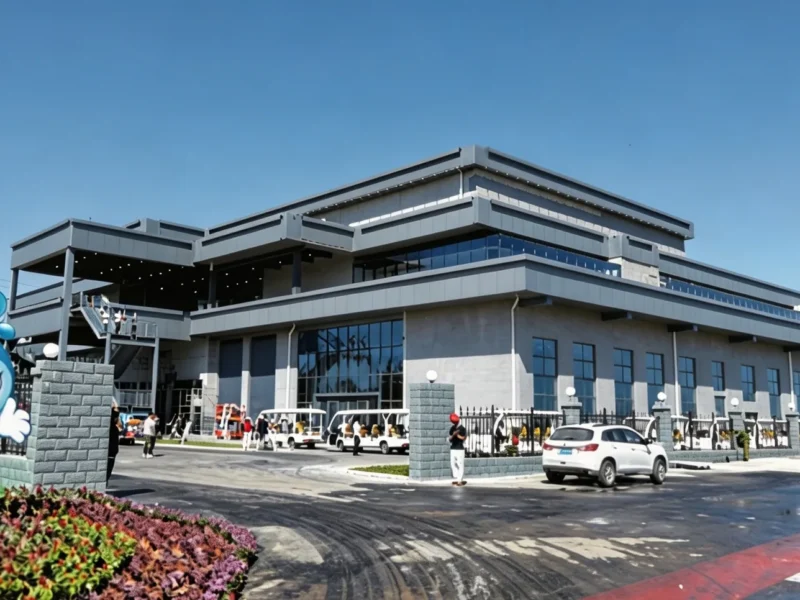
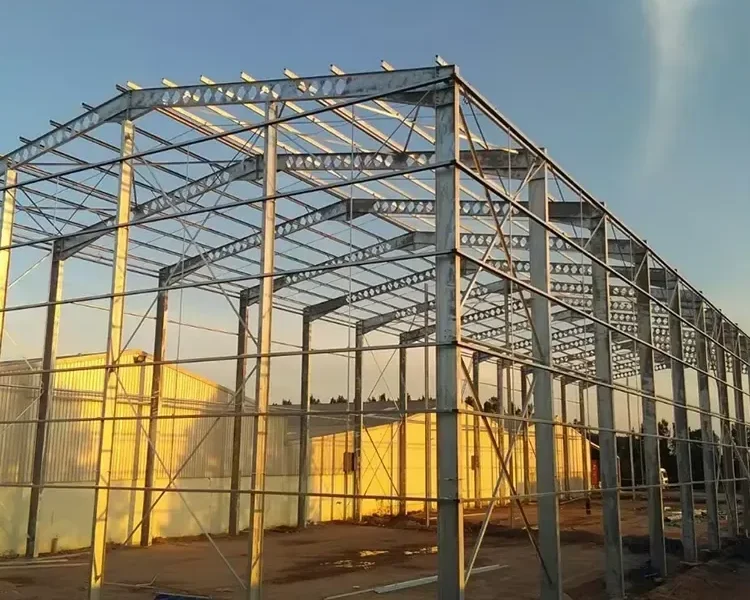 Industrial Steel Structures01 / Crane-ready · Heavy-duty
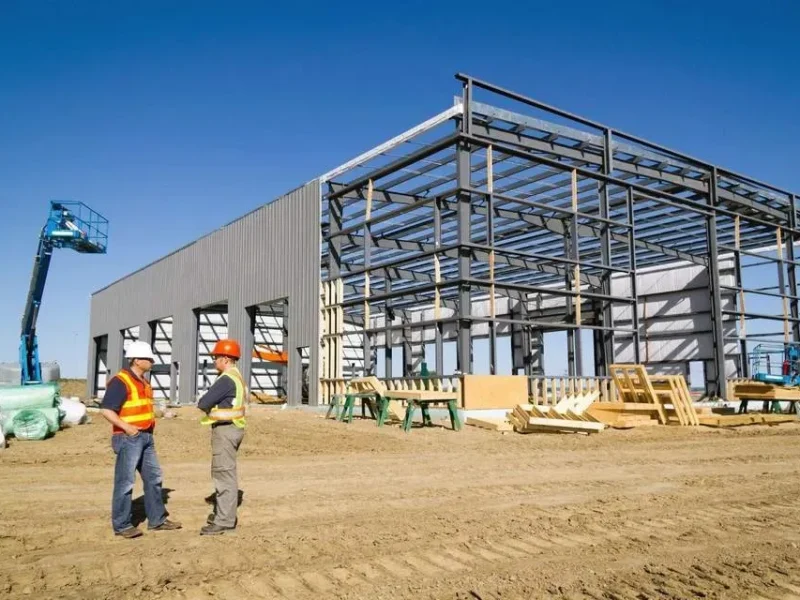 Steel Structure Warehouse02 / High-bay · Logistics
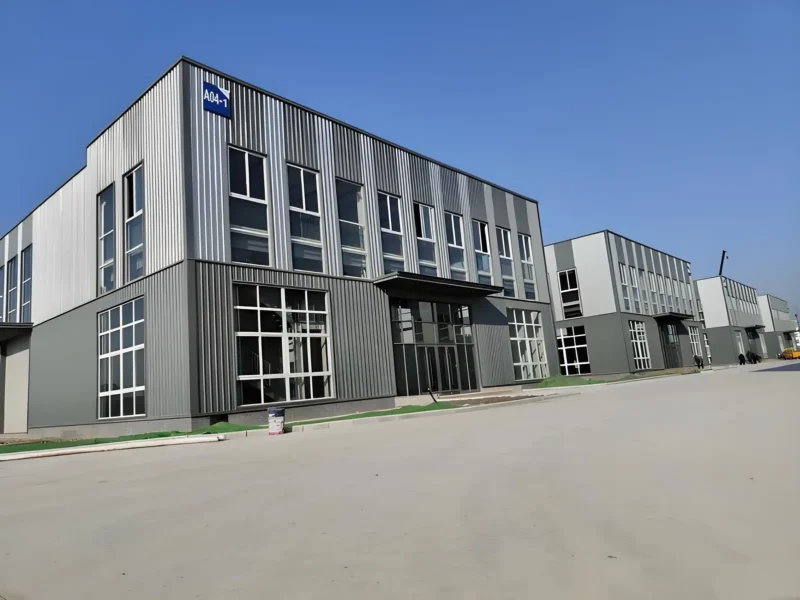 Multi-Storey Steel Structures03 / Open plates · Vertical
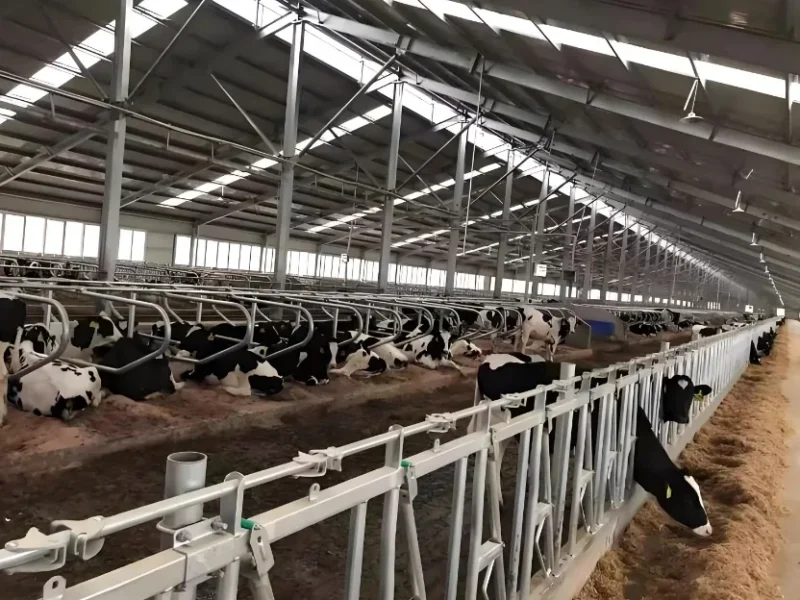 Agricultural Steel Buildings04 / Silos · Livestock
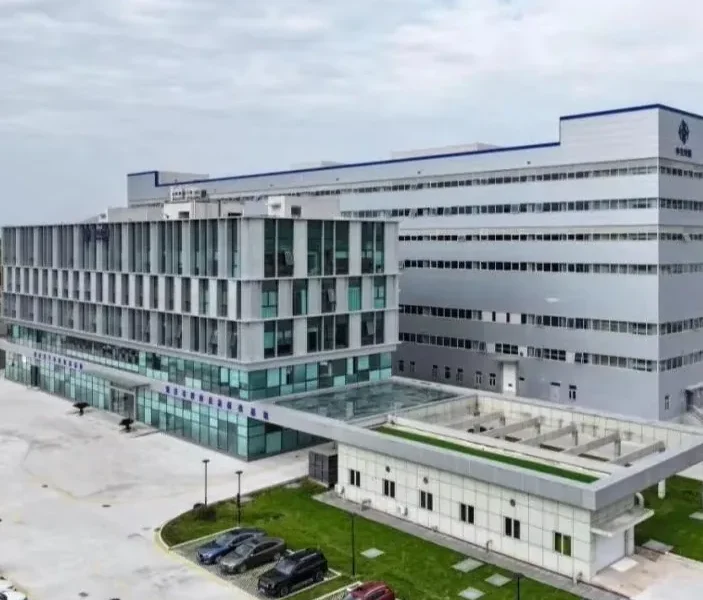 Cold Storage Steel Structures05 / Insulated · −40°C
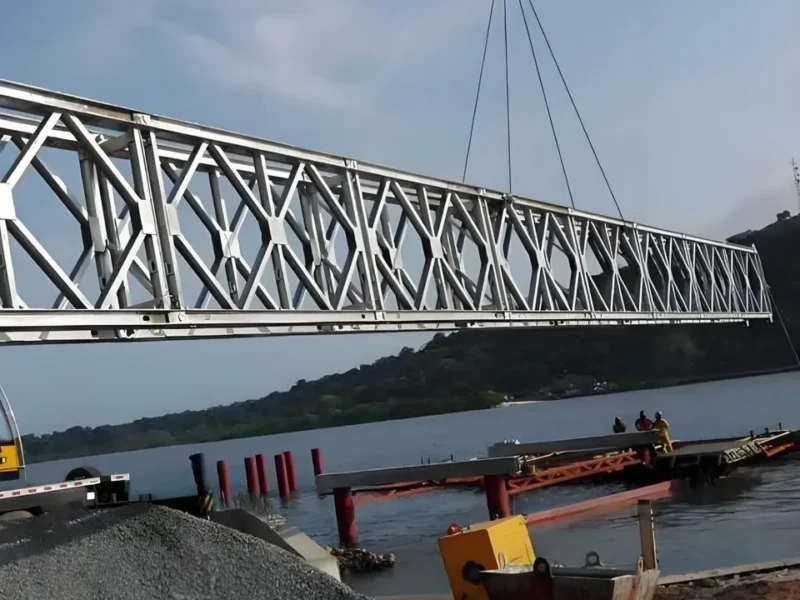 Bridge Steel Structures06 / Modular · Highway
Span, crane load, cold-chain temperature, site access — tell us what the building has to do. An engineer will respond within one business day.
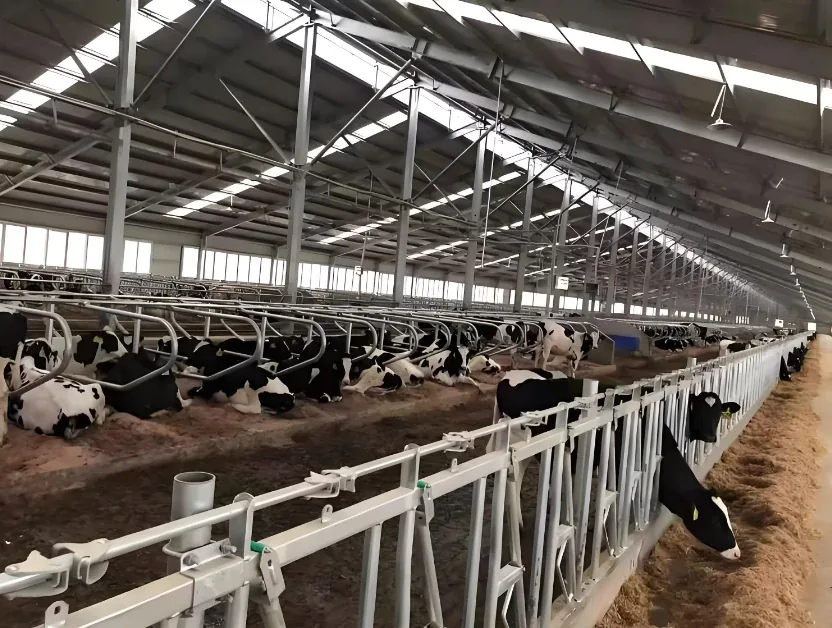
Talk to an engineerAgricultural steel buildings face conditions that ordinary industrial sheds do not: ammonia, moisture, dust, continuous use and strict biosecurity. The frame and envelope are designed together around ventilation and corrosion.
Three details are enough to start. An engineer reviews the brief and replies within one business day.
A poultry house, dairy unit or grain facility is judged by how consistently it holds its internal environment. Ventilation paths, insulation continuity, floor slopes and corrosion protection are not finishing choices; they decide whether the building remains productive after years of ammonia and moisture.
SDKM plans agricultural buildings around the stock, the airflow and the cleaning regime. Structural openings, service penetrations and roof profiles are coordinated so the ventilation strategy can be delivered as designed, not value-engineered out on site.
A category is a brief, not a fixed catalogue item. These are the configurations we engineer most often; the final frame follows your span, loads and site.
01
Corrugated steel shells from 2,000 to 100,000 tonnes, with hopper or flat-bottom discharge. Wall thickness, aeration and support detailing follow the fill height and the material being stored.
 02
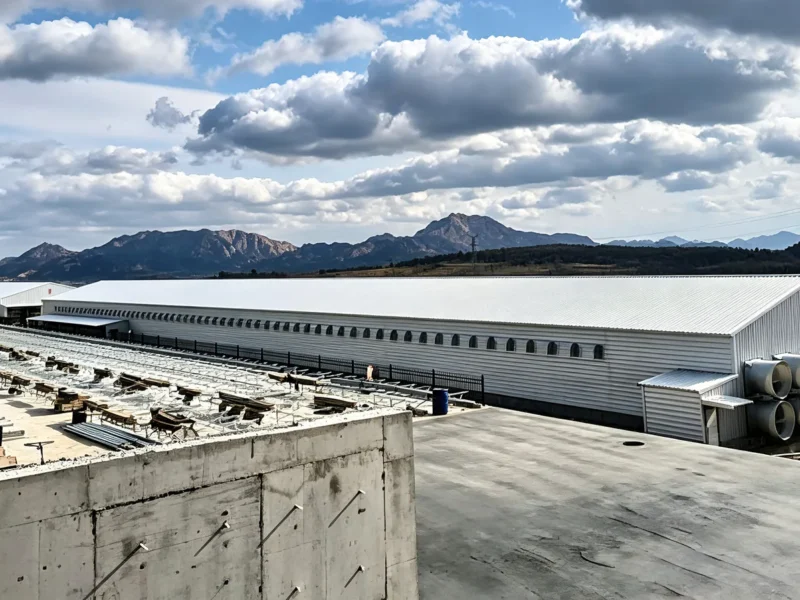
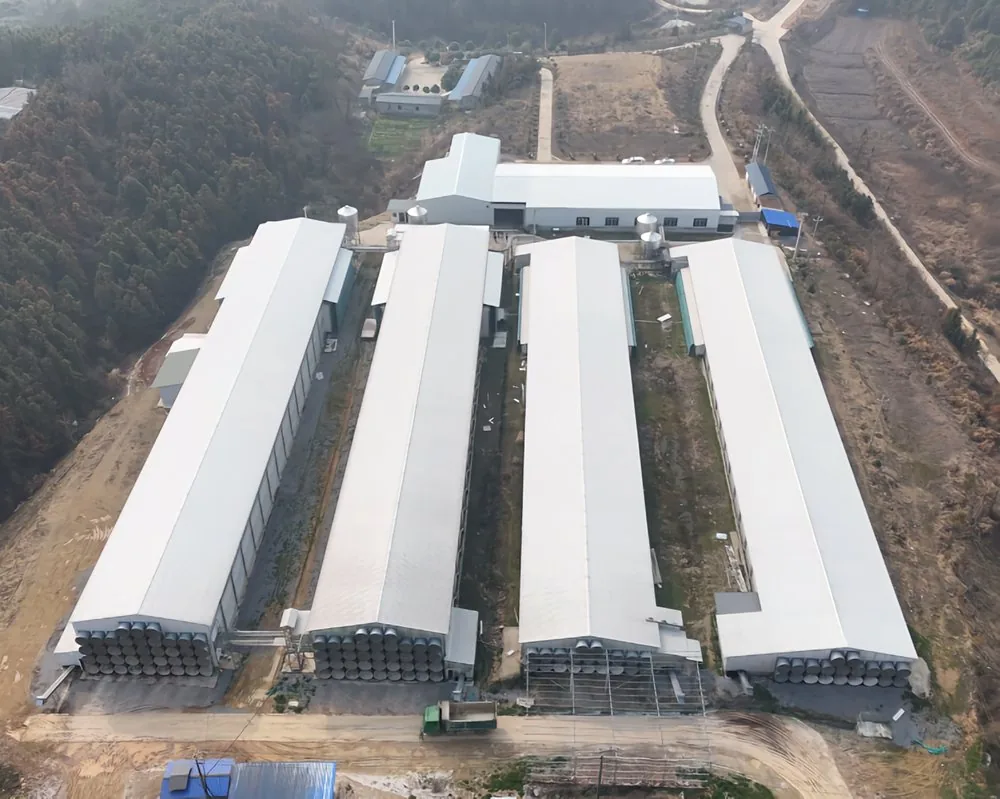
A long, sealed, insulated module built for tunnel ventilation and repeated farm expansion. Corrosion protection is specified for the internal air, not just the external climate.
 03
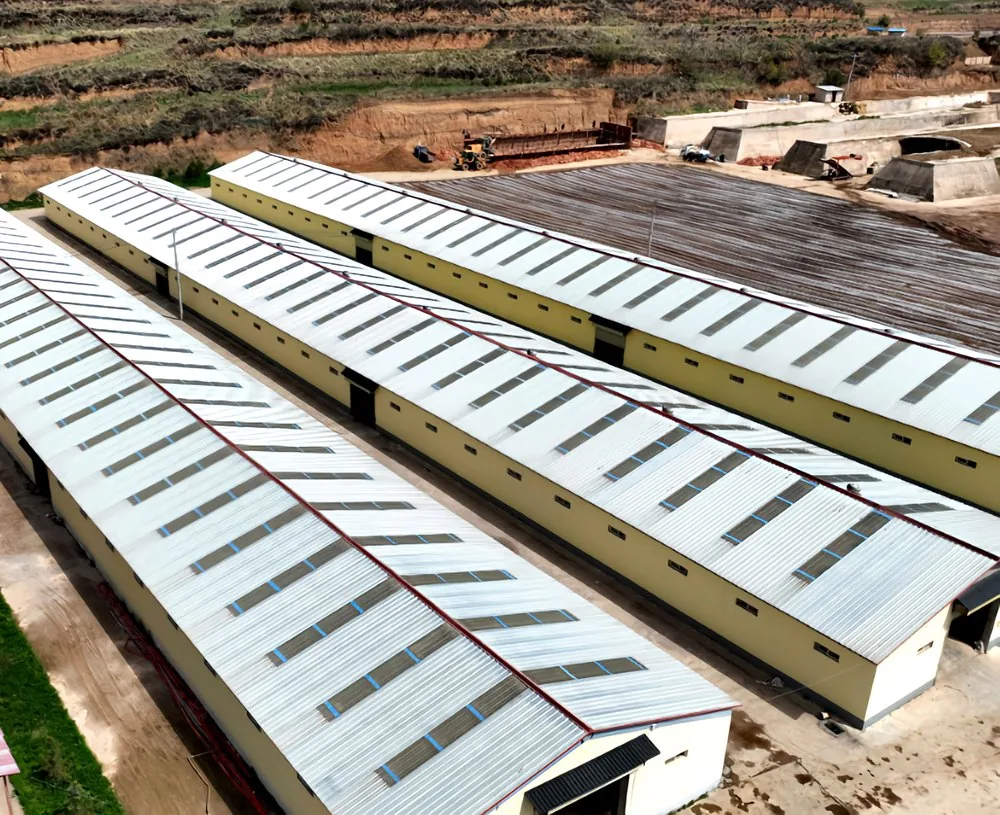
A wide housing area and a compact milking parlour under one frame. Open-ridge ventilation, slurry interfaces and ammonia-resistant coatings are resolved together.
None of these are catalogue defaults. Each one is agreed from the project brief, then fixed in the design basis and connection drawings.
Send your parametersThe same frame family can serve very different operations. The layout and envelope change; the engineering discipline does not.
The scope is agreed before fabrication. Nothing is cut until the drawings, coatings, packing plan and site sequence are aligned.
Loads, spans, code, crane duty, racking or temperature range are fixed and reviewed with your engineer.
Shop drawings, connection details, bolt lists and erection sequence are issued before steel is cut.
CNC cutting, fit-up, welding and trial assembly, with hold-point inspection records.
Surface preparation, coating system, bundle marks and export packing planned against the site sequence.
Erection drawings, marked assemblies and remote or on-site guidance for the bolt-up phase.
Final split is fixed in the offer, before fabrication.
If your question is not here, send it with the project brief. We answer with the engineering reason, not a sales line.
The internal coating system is selected for the aggressive air inside the building, not just the external environment. Roof and wall fixings, purlins and any exposed steel are detailed so the protected surface remains continuous.
Yes. Poultry and dairy projects often add houses or bays over time. We keep the original bracing, drainage and service routes in the design brief so later phases tie in without reworking the first building.
Condensation is a ventilation and envelope problem, not just a roof profile problem. We coordinate air intake, ridge exhaust, insulation continuity and vapour control so warm moist air does not meet a cold steel surface.
Yes. Silo supports, walkways, aeration equipment and discharge interfaces can be included in the steel scope and coordinated with the civil foundation design.
Question not covered? Send it with the brief or WhatsApp an engineer.
Span, load, temperature, site access, code, timeline — whatever is fixed. An engineer reviews it and comes back with the questions that matter and a route to quotation.