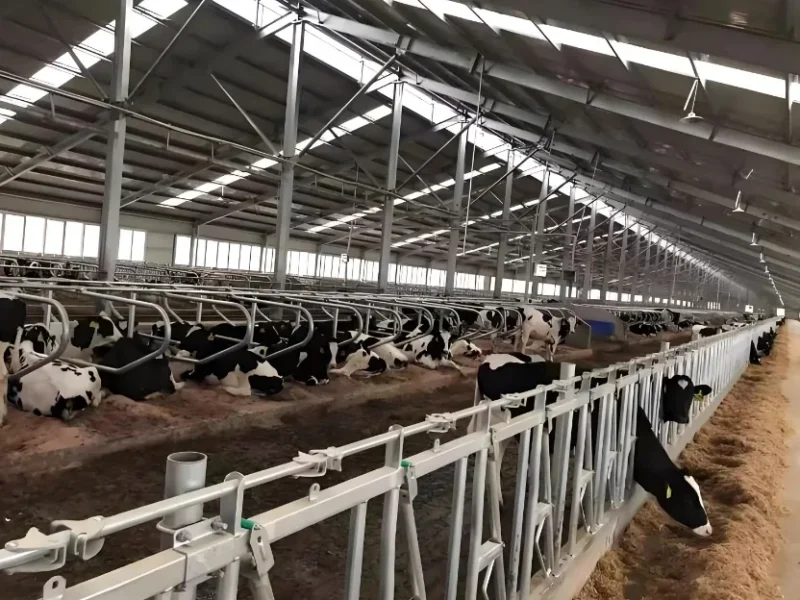

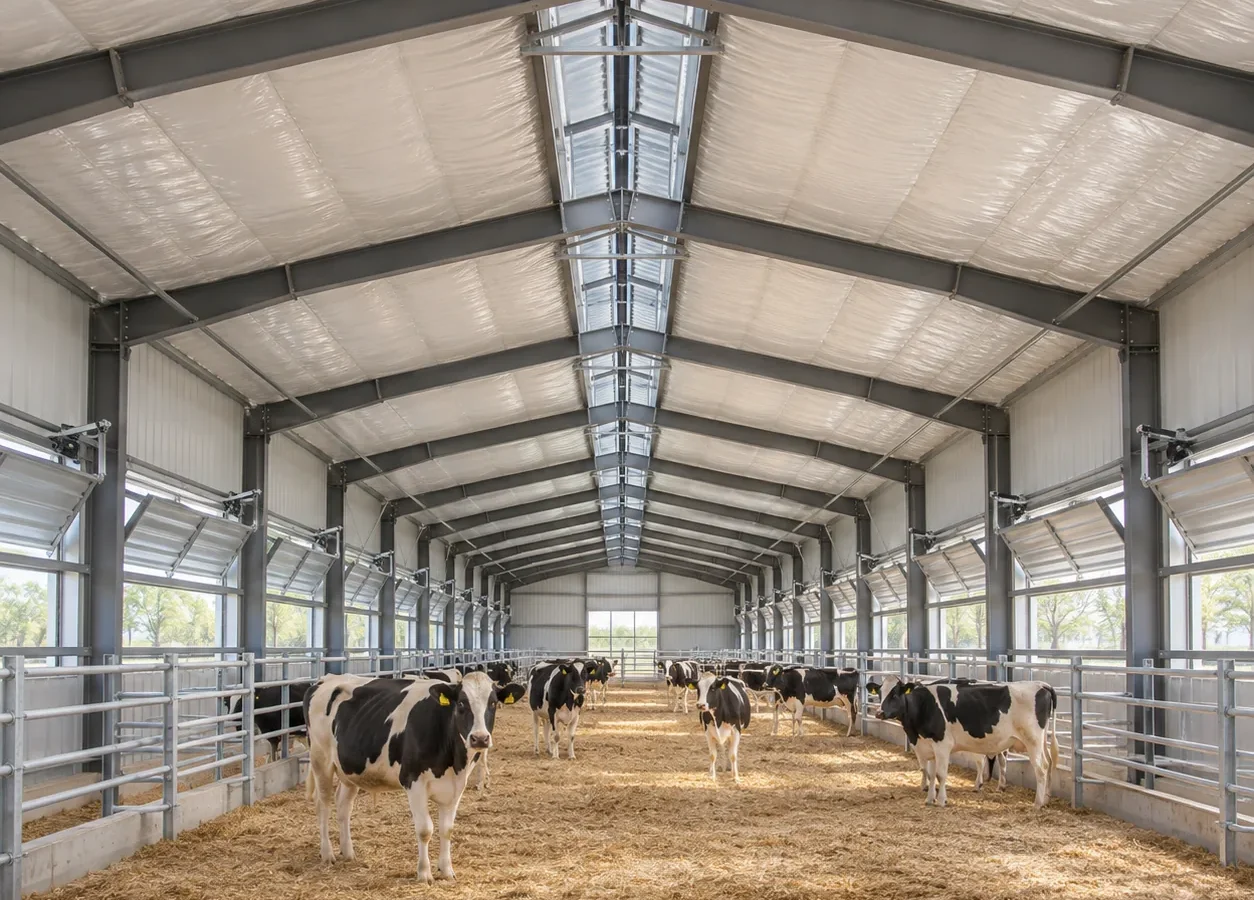
High humidity in a livestock building is not just a comfort issue. It affects animal health, bedding condition, ammonia levels and the durability of the steel. Control starts with removing moisture at its source, then maintaining air exchange in every season.
Where the moisture comes from
Animals release moisture through breathing and body heat. Manure, urine, wet bedding, spilled drinking water and washdown add more. If ventilation does not remove enough water vapour, indoor air becomes humid. When that air meets a cold surface, it condenses.
Wet steel does not always mean a roof leak. It may mean humidity is too high, ventilation is uneven, or a cold surface is exposed. Diagnosing the source is the first step.
Reduce water before increasing fans
Fix leaking drinkers, repair roof leaks, improve drainage, keep bedding dry and avoid unnecessary washdown. These changes reduce the moisture load before ventilation has to handle it. In many buildings, a few small repairs make more difference than a larger fan.
Ventilate in every season
Warm weather needs high air exchange to remove heat and moisture. Cold weather needs enough exchange to remove moisture without chilling the animals or wasting energy. A control strategy that simply reduces ventilation in winter can allow humidity to climb.
Air should enter, mix and leave without creating dead zones. Inlet position, ridge outlets and internal circulation all matter. The building frame and openings should be designed around that path rather than adjusted after construction.
Insulate the roof and control leakage
A cold roof surface is a condensing surface. Insulation reduces the chance of warm moist air reaching a cold steel sheet. Sealing gaps and service penetrations reduces uncontrolled air movement. Vapour control and ventilation work together, not as alternatives.
Measure before changing the system
Use temperature and humidity readings at several points, plus observations of airflow, wet floors and cold surfaces. That evidence distinguishes a ventilation problem from a leaking roof, a wet floor or a cold bridge. Improvements can then be targeted instead of guessed.
SDKM coordinates ventilation openings, insulation and structural details so the barn can deliver the airflow strategy the ventilation designer intended.