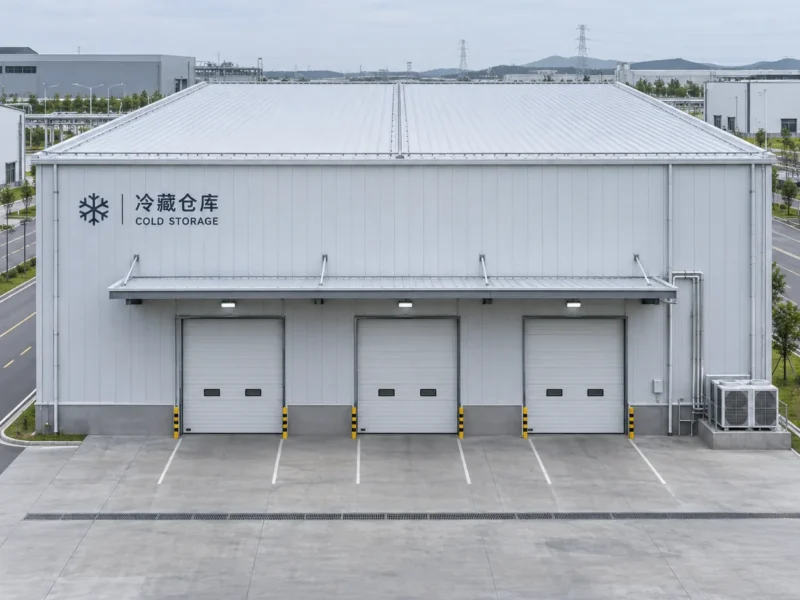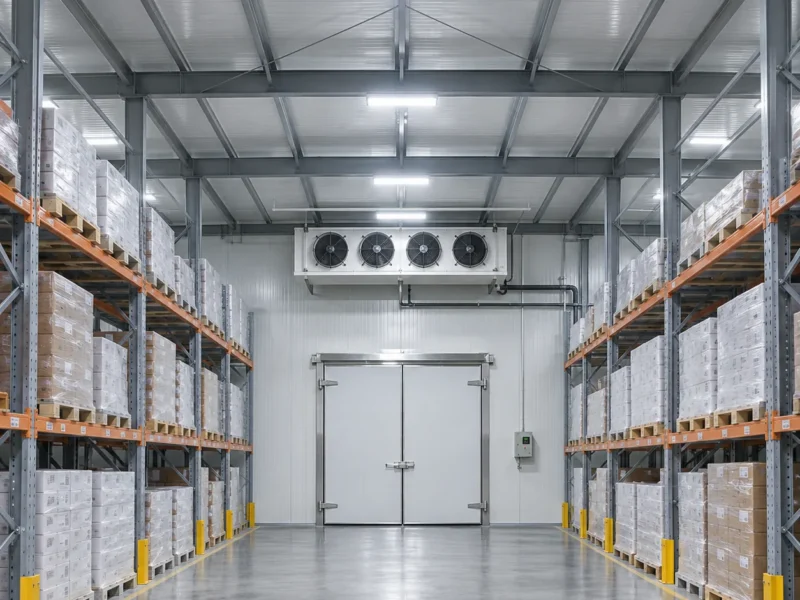


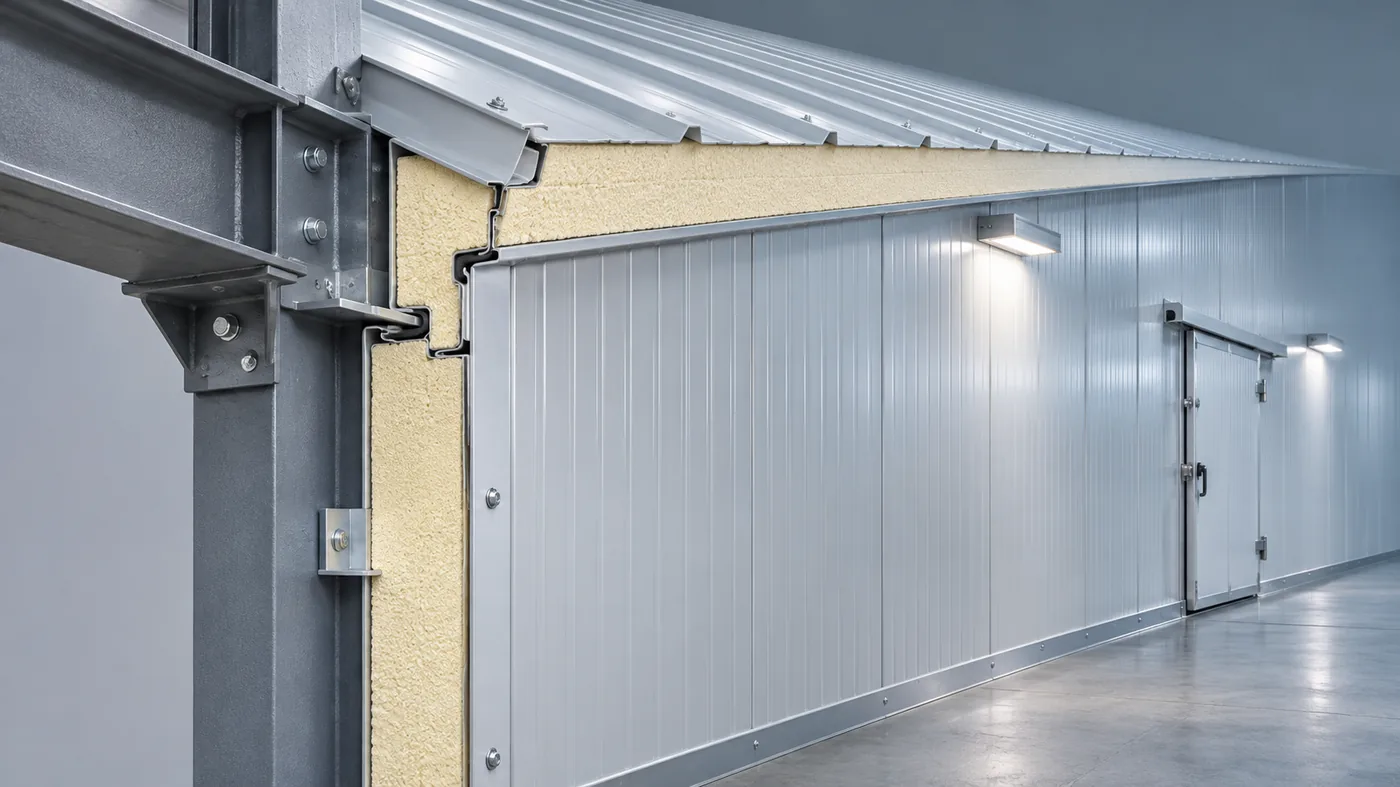
Cold-store insulation is often specified at around 100–150 mm for chilled rooms and 150–250 mm for freezer rooms when using PU or PIR panels. Those ranges are a starting point for discussion, not a universal rule. The final thickness depends on temperature, climate, internal loads, energy target and the complete assembly.
Why one thickness is not enough
A chilled produce room and a deep-freeze store have different heat-gain profiles. Walls, roof and floor also face different conditions. A single thickness applied to every surface can over-insulate one area and under-insulate another.
Heat gain is the calculation that matters
Insulation reduces conduction, but the total heat load also includes air leakage, door openings, product load, people, lighting, defrost and equipment. A thicker panel cannot compensate for an unsealed joint or a thermal bridge through the frame.
The useful exercise is a heat-gain calculation with agreed assumptions, followed by a check that the assembly can be built continuously on site.
Walls and roof
Roofs often see more solar gain and more extreme surface conditions than walls. The roof assembly may need a different thickness or a different finish. Joints, fixings and penetrations must be detailed for the same performance.
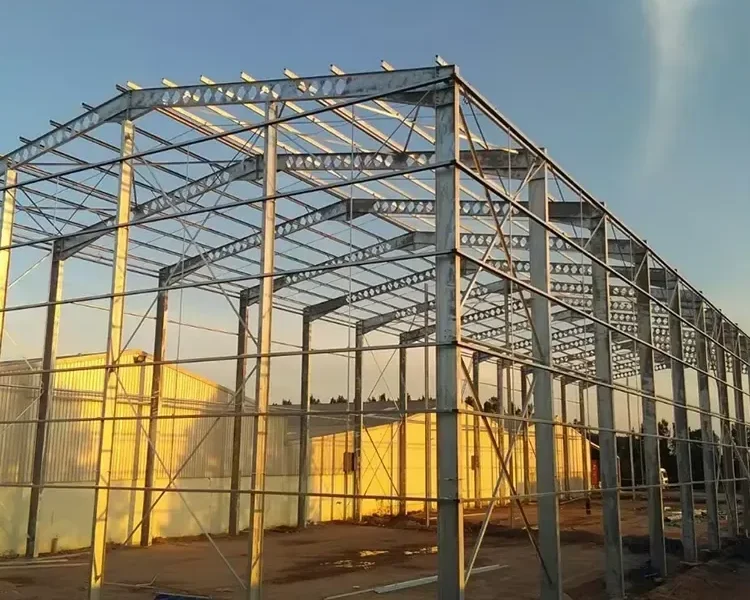
The steel frame changes the calculation
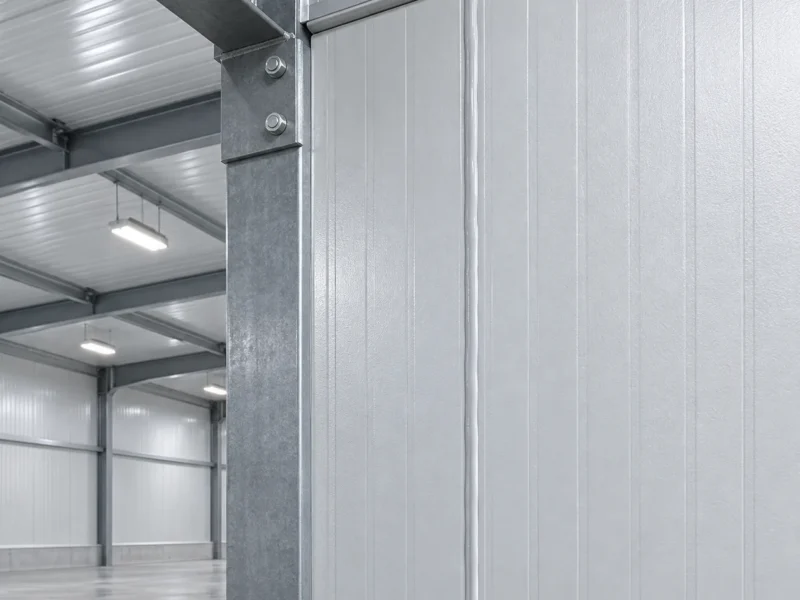
Steel is conductive. Any member crossing the envelope needs a thermal break and a vapour seal. The panel thickness around that member is less important than the continuity of the break. This is a detailing problem, not a thickness problem.
Floor insulation
Floor insulation is often treated separately because it must also carry structural loads and resist moisture. In low-temperature rooms, frost protection beneath the slab may be required. The floor build-up should be designed with the structural engineer and the refrigeration designer together.
Material choice at a practical thickness
PU and PIR panels are common because they provide high thermal performance at a manageable thickness. Mineral wool or other systems may be used where fire performance or other constraints dominate. The choice should consider thermal performance, fire classification, moisture behaviour and availability.
How to settle the number
Set the operating temperature, climate, internal loads and energy target. Calculate the heat gain. Check the panel, joint and penetration details. Then choose the thickness that satisfies the whole assembly, not just the panel datasheet.
SDKM coordinates insulation thickness with the structural and envelope details so the specified performance has a buildable route to site.