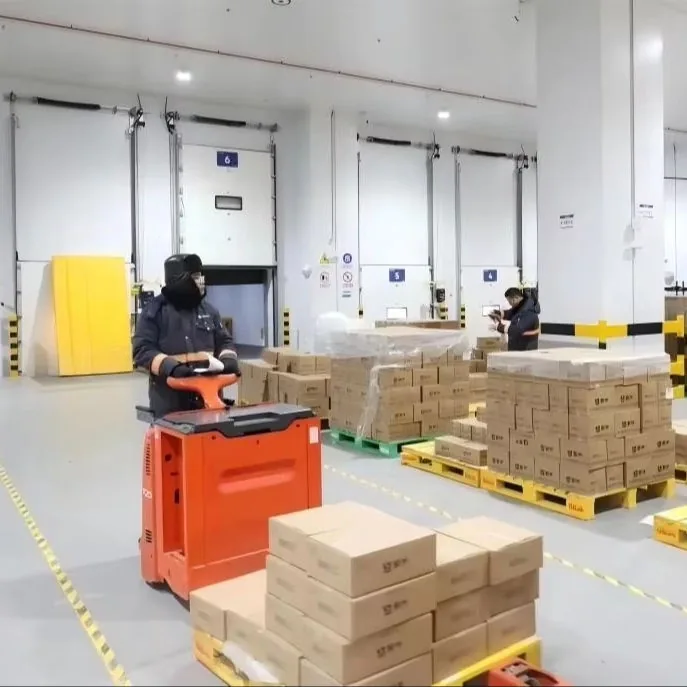
 01
PU Insulated Cold Chain Warehouse
Factory-prefabricated steel frame integrated with 100/120/150 mm PU or PIR panels. Suitable for frozen, chilled and pharmaceutical storage where temperature stability and hygiene both matter.
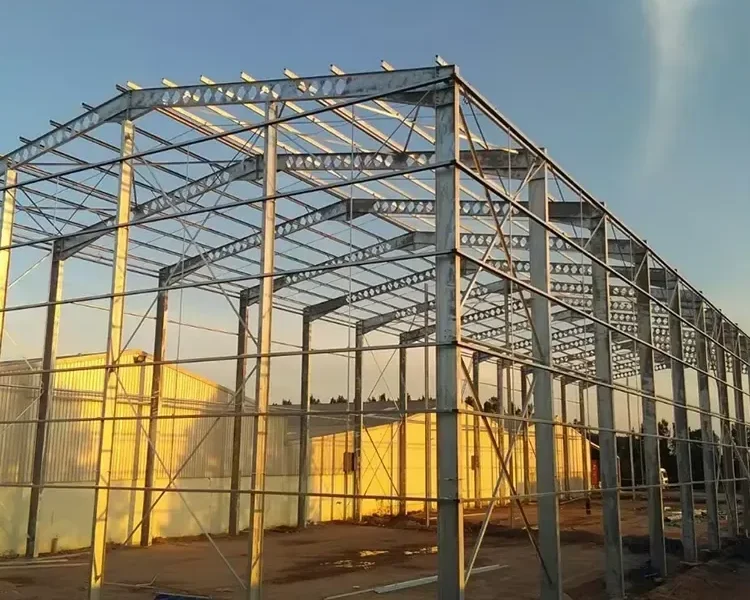 Industrial Steel Structures01 / Crane-ready · Heavy-duty
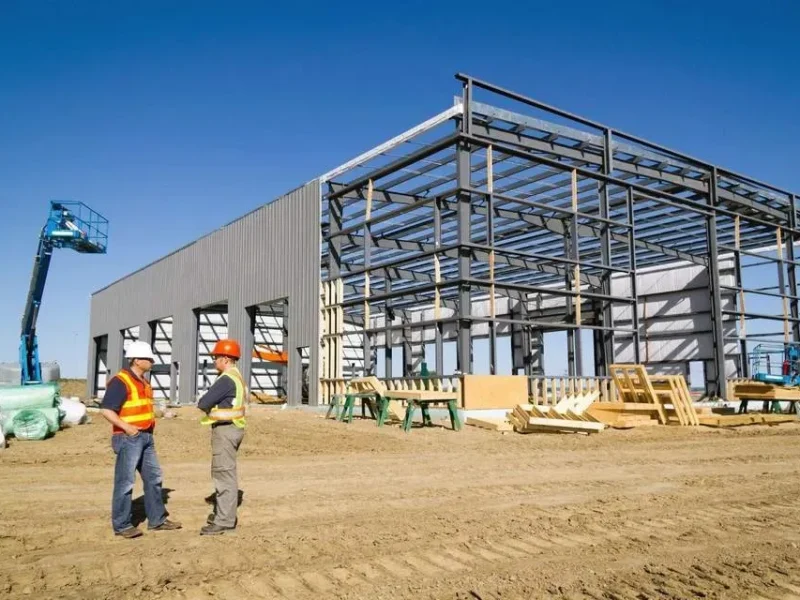 Steel Structure Warehouse02 / High-bay · Logistics
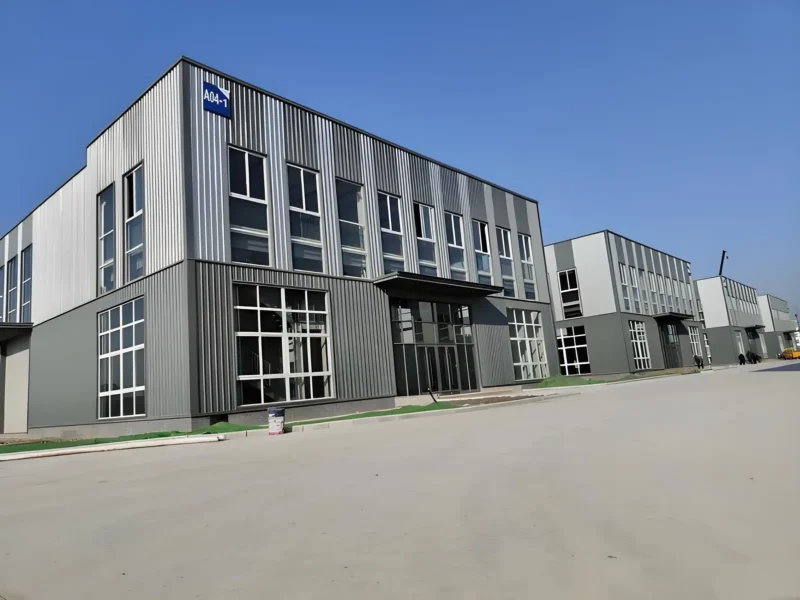 Multi-Storey Steel Structures03 / Open plates · Vertical
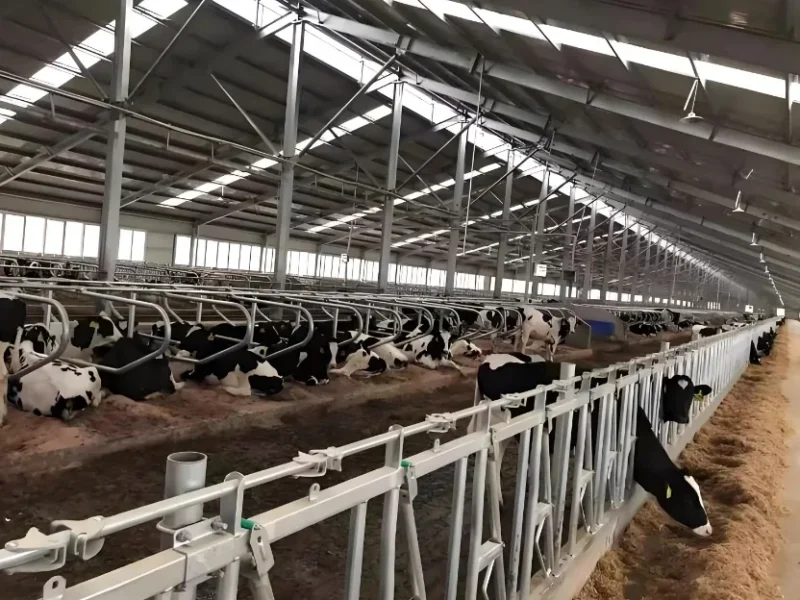 Agricultural Steel Buildings04 / Silos · Livestock
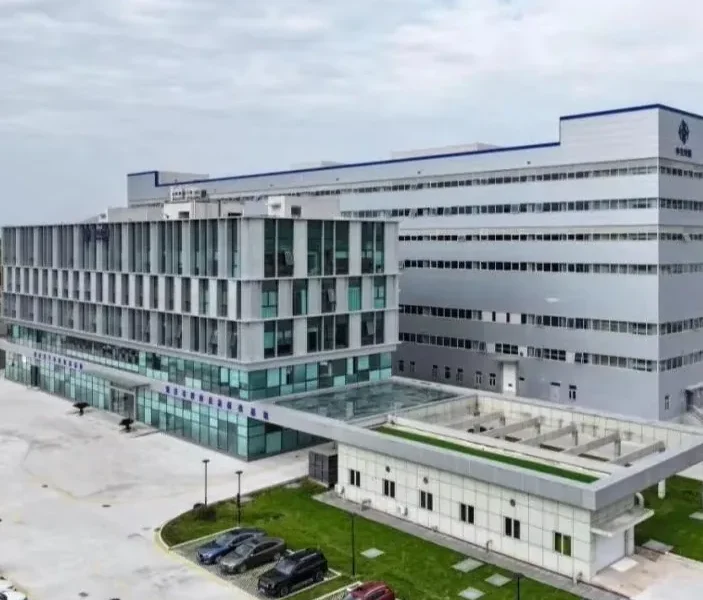 Cold Storage Steel Structures05 / Insulated · −40°C
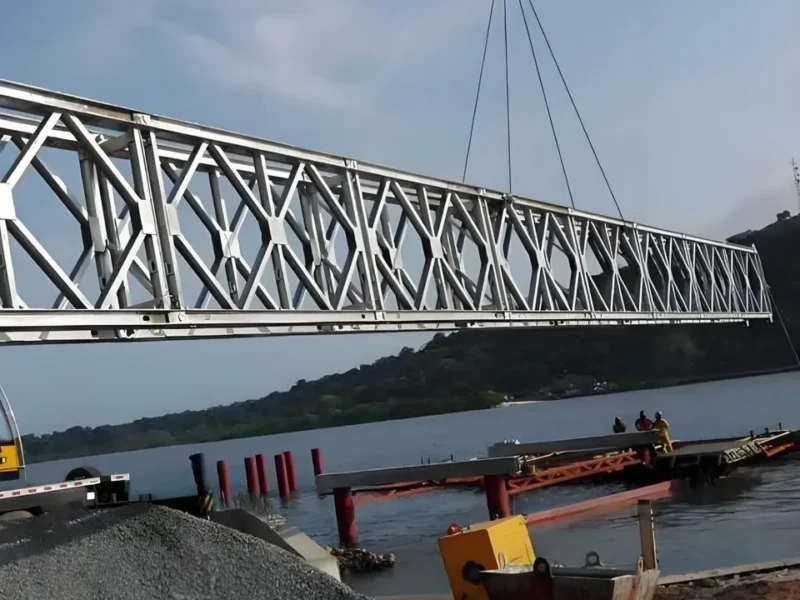 Bridge Steel Structures06 / Modular · Highway
Span, crane load, cold-chain temperature, site access — tell us what the building has to do. An engineer will respond within one business day.
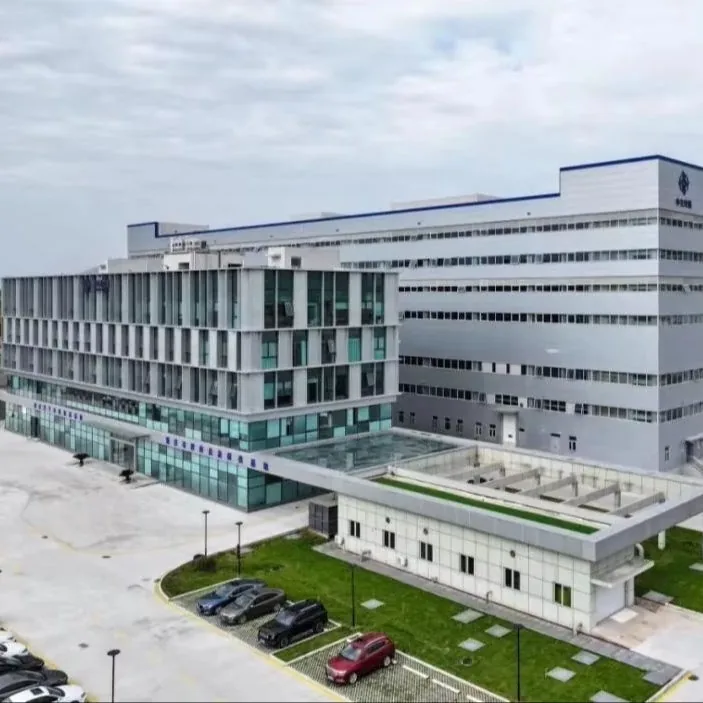
Talk to an engineerCold storage combines heavy storage loads with an envelope that must keep the cold in. Every penetration, door threshold and structural bridge is a future energy cost if it is not detailed at the start.
Three details are enough to start. An engineer reviews the brief and replies within one business day.
Cold-store performance is decided at the interfaces. The steel frame carries racking and refrigeration equipment; the insulated envelope controls heat gain; the floor, doors and penetrations must keep that control continuous. A gap at a single junction can undo the performance of the whole room.
SDKM coordinates the structural frame with PU/PIR panels, thermal breaks, insulated floors and refrigeration loads from −40°C to +15°C. The aim is a buildable envelope with joints that stay sealed through handling, installation and daily operation.
A category is a brief, not a fixed catalogue item. These are the configurations we engineer most often; the final frame follows your span, loads and site.
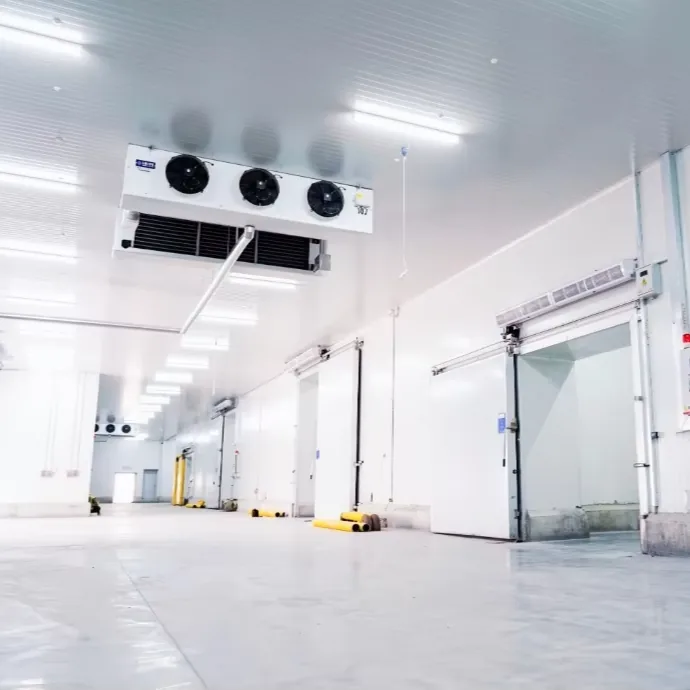
01
Factory-prefabricated steel frame integrated with 100/120/150 mm PU or PIR panels. Suitable for frozen, chilled and pharmaceutical storage where temperature stability and hygiene both matter.
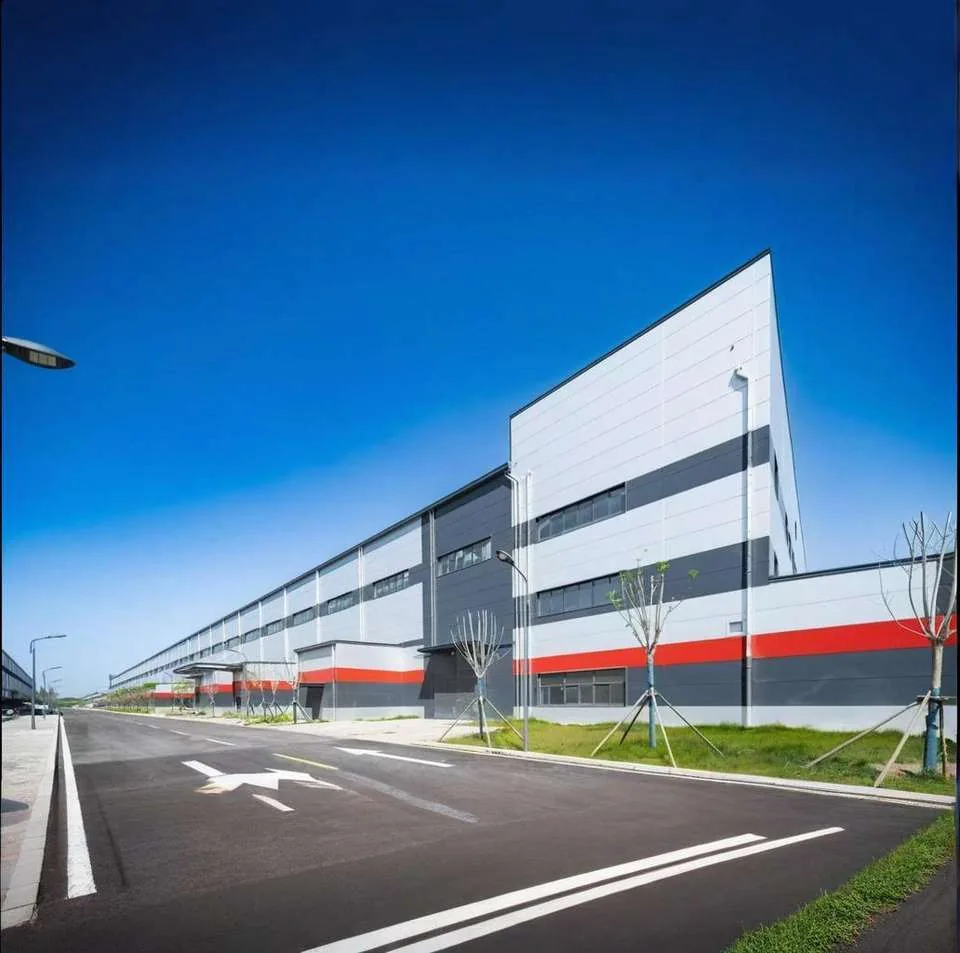
 02
A steel structure coordinated with refrigerated docks, insulated floors and protected drainage. Layout and envelope are planned around the temperature zones and the traffic through each door.
 03
Bolted modular steel framing for cold rooms, remote sites and phased expansion. Anti-corrosion coating and panel interfaces are resolved for repeated assembly and relocation.
None of these are catalogue defaults. Each one is agreed from the project brief, then fixed in the design basis and connection drawings.
Send your parametersThe same frame family can serve very different operations. The layout and envelope change; the engineering discipline does not.
The scope is agreed before fabrication. Nothing is cut until the drawings, coatings, packing plan and site sequence are aligned.
Loads, spans, code, crane duty, racking or temperature range are fixed and reviewed with your engineer.
Shop drawings, connection details, bolt lists and erection sequence are issued before steel is cut.
CNC cutting, fit-up, welding and trial assembly, with hold-point inspection records.
Surface preparation, coating system, bundle marks and export packing planned against the site sequence.
Erection drawings, marked assemblies and remote or on-site guidance for the bolt-up phase.
Final split is fixed in the offer, before fabrication.
If your question is not here, send it with the project brief. We answer with the engineering reason, not a sales line.
The range is set by the product, the refrigeration design and the envelope specification. We coordinate the structure with panels, doors, floor insulation and equipment loads rather than quoting a single temperature figure out of context.
Thickness depends on the operating temperature, the local climate, the internal heat loads and the energy target. 100–150 mm PU/PIR is common, but the final build-up should follow a heat-gain calculation, not a default.
Penetrations, door thresholds, floor junctions and any steel member that crosses the envelope are detailed with a thermal break and a continuous vapour seal. These details are resolved before fabrication because retrofitting them on site is unreliable.
The structural and envelope scope can be coordinated with your refrigeration contractor. If a turnkey cold-chain package is required, we define the split clearly so equipment, controls and installation responsibilities do not overlap.
Question not covered? Send it with the brief or WhatsApp an engineer.
Span, load, temperature, site access, code, timeline — whatever is fixed. An engineer reviews it and comes back with the questions that matter and a route to quotation.