Fabrication
8,277 m² · 2 buildings · 4 floors
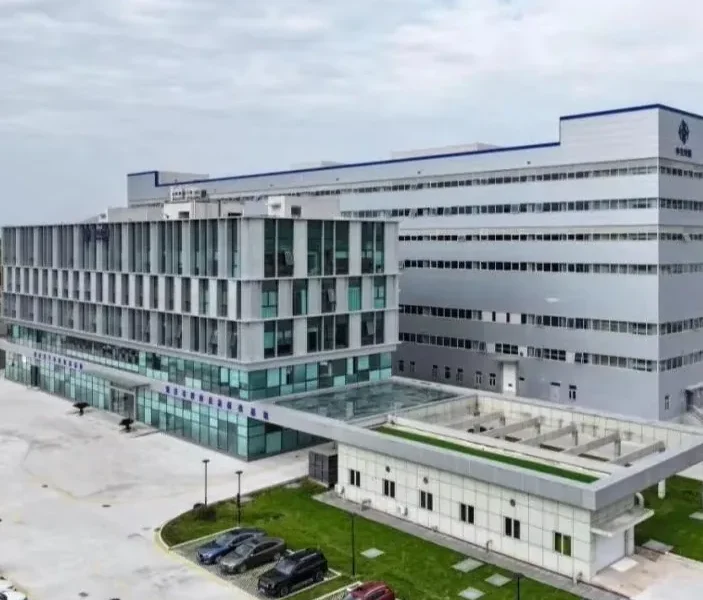
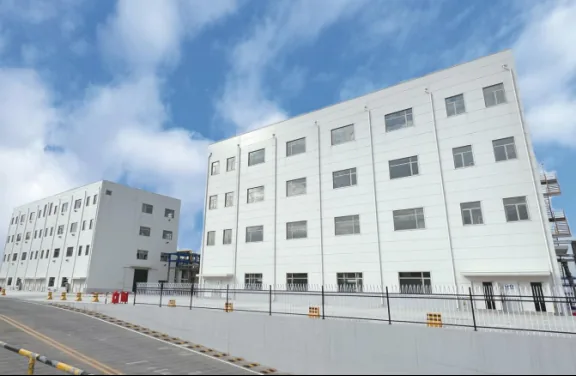
Multi-Storey Catalyst Production Plant
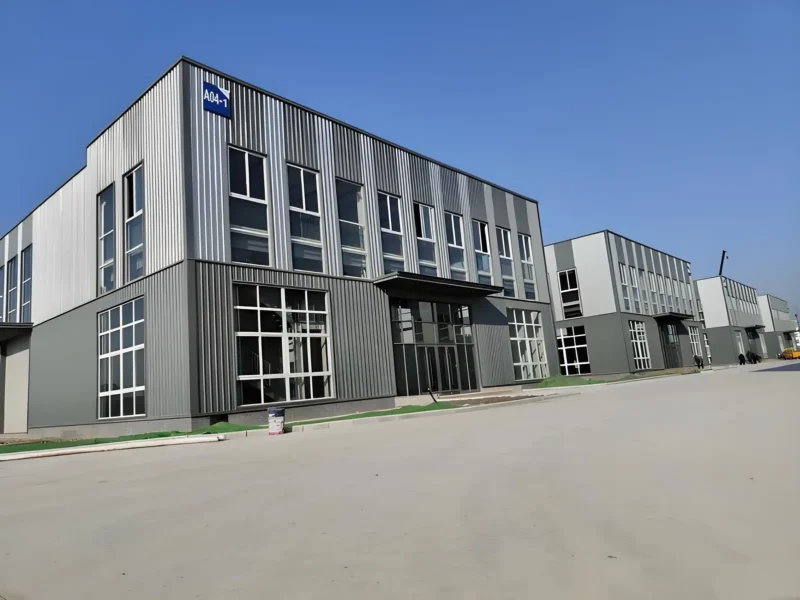
<p>Two four-storey process buildings designed for chemical-process loads and strict fire-safety requirements.</p>
2026Delivery
FabricationCategory
Scope
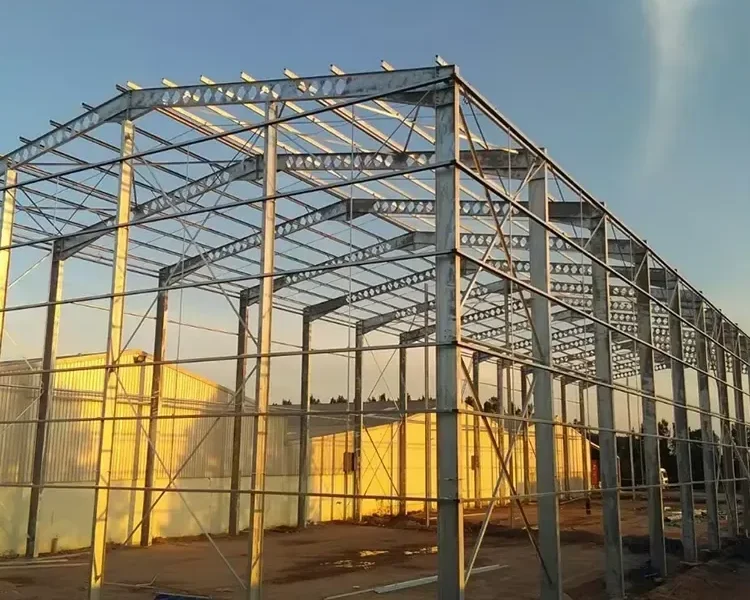
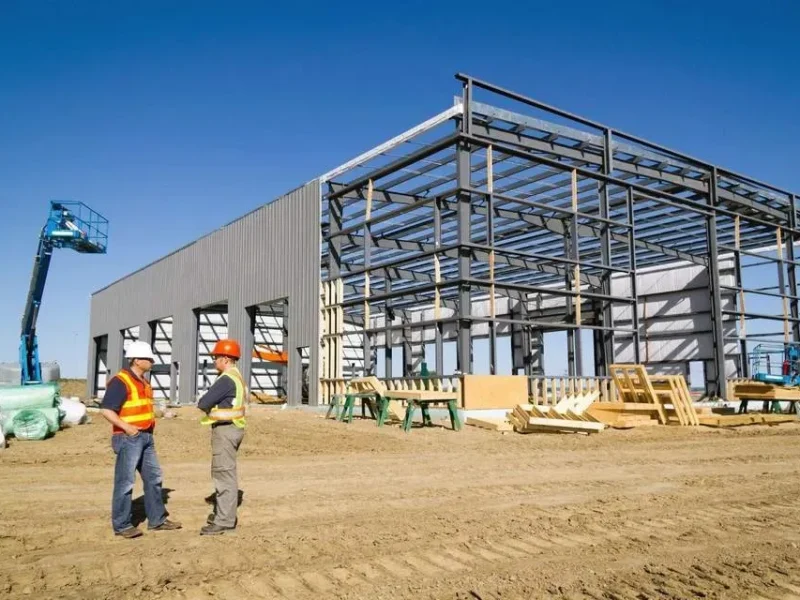
The structural layout follows the process: equipment floors, access and pipe routes were coordinated before fabrication. A-grade non-combustible 75 mm rock-wool composite panels enclose both roof and walls.
Key features
- Two four-storey steel process buildings
- A-grade non-combustible envelope
- Fire-rated roof and wall assemblies
- Designed around chemical-process loads
Project images
Related projects
More from this sector.
Different buildings, same discipline: one package, one schedule and one accountable team.
Your project / Next delivery
The next
The next
project file
could be yours.
Send the building brief, the site location and the code that governs it. We will return a scope and a route to a buildable number.
1:1Engineer-to-buyer
conversation
conversation
- Reviewed by an in-house structural engineer
- Scope and tonnage estimate before quotation
- Local code and site constraints addressed