Commercial
17,010 m² · 25 m height · 2,000 t steel
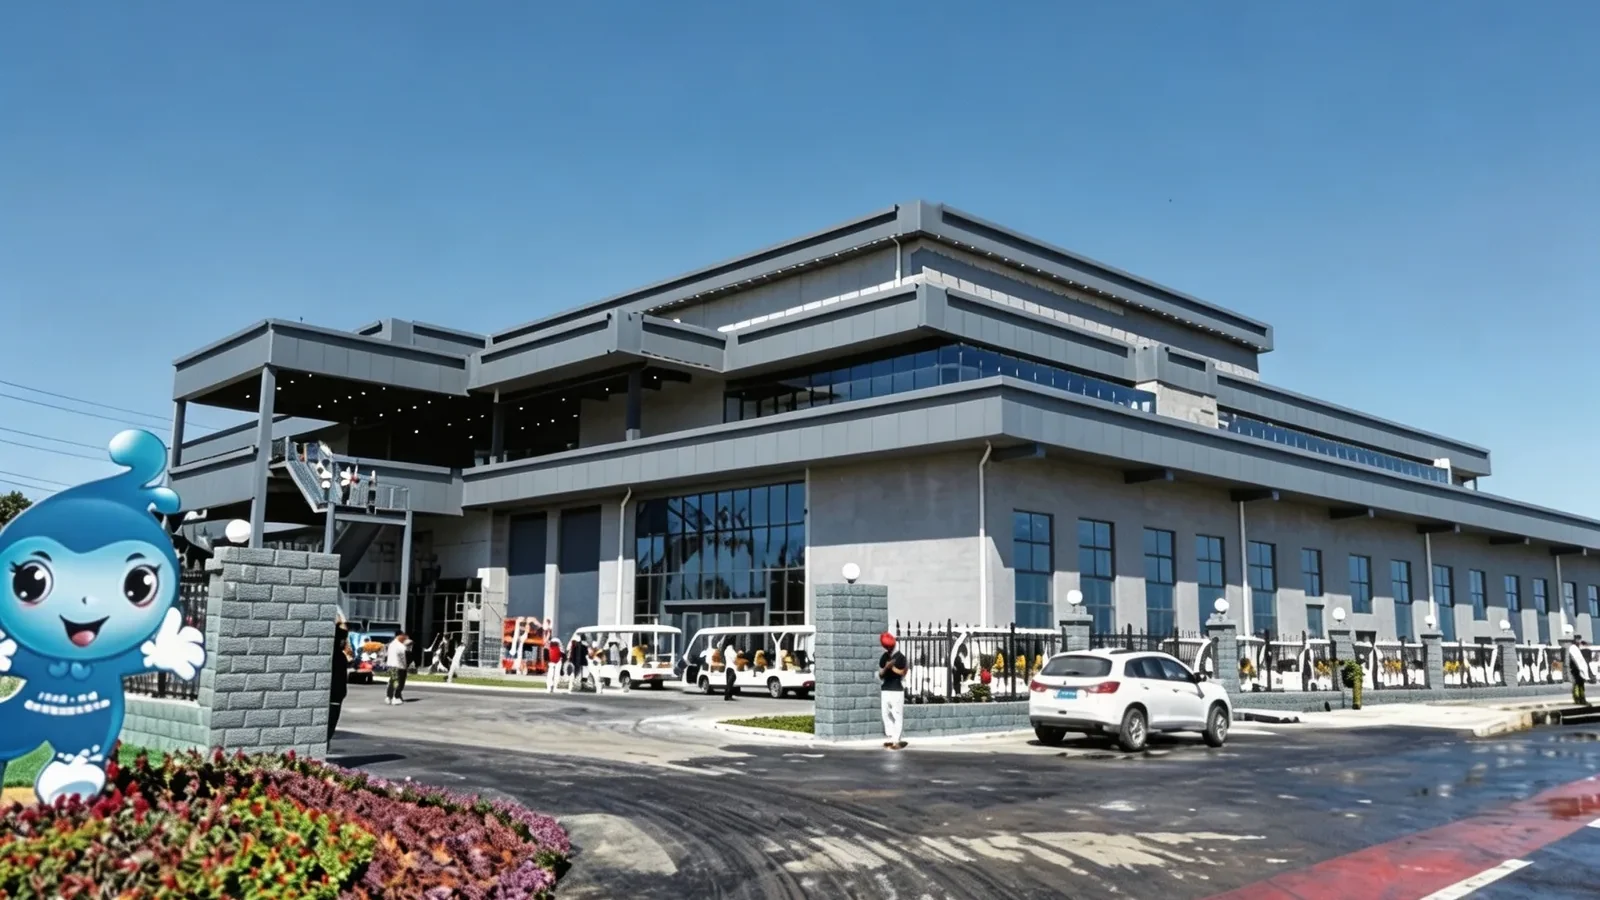
Three-Story Agriculture Exhibition & Reception Center
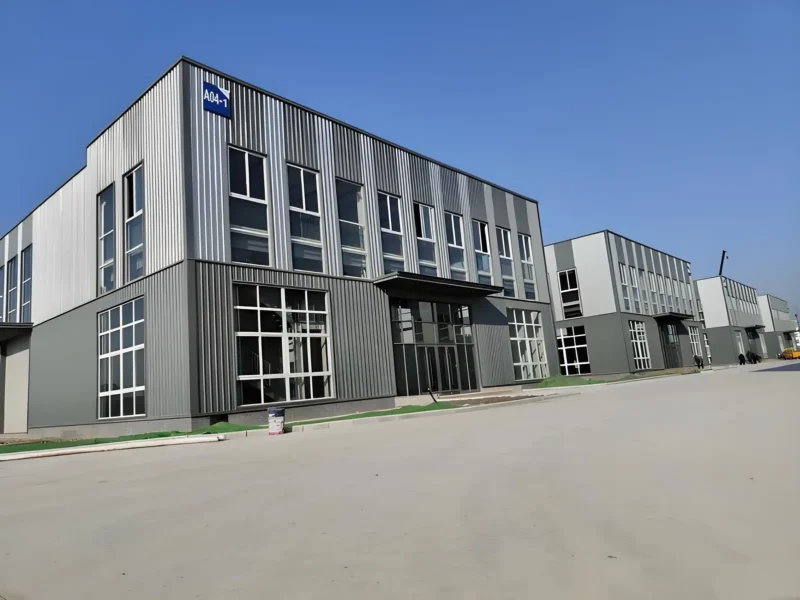
<p>A public-facing agriculture centre that combines exhibition, reception and commercial space across three open floor plates.</p>
2026Delivery
CommercialCategory
Scope
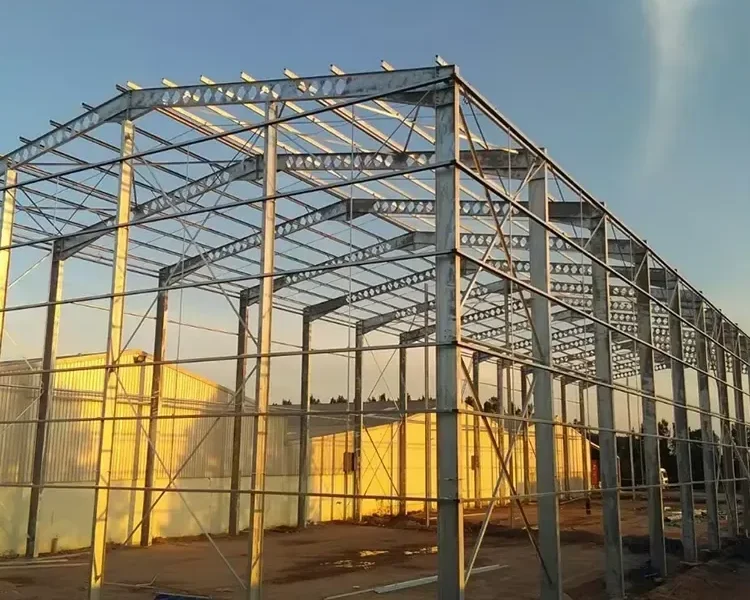
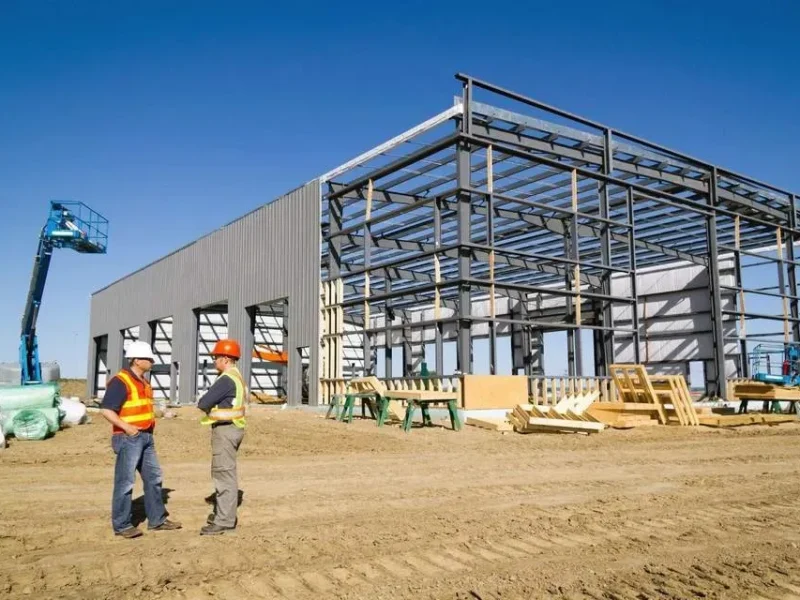
Box-column moment frames carry long-span floor plates without a dense internal column grid. The result is a flexible exhibition and reception layout that can be reconfigured between events without fighting the structure.
Key features
- Three-storey public building
- Box-column moment frames
- 2,000 tonnes of structural steel
- Open floor plates for exhibition and events
Related projects
More from this sector.
Different buildings, same discipline: one package, one schedule and one accountable team.
Your project / Next delivery
The next
The next
project file
could be yours.
Send the building brief, the site location and the code that governs it. We will return a scope and a route to a buildable number.
1:1Engineer-to-buyer
conversation
conversation
- Reviewed by an in-house structural engineer
- Scope and tonnage estimate before quotation
- Local code and site constraints addressed