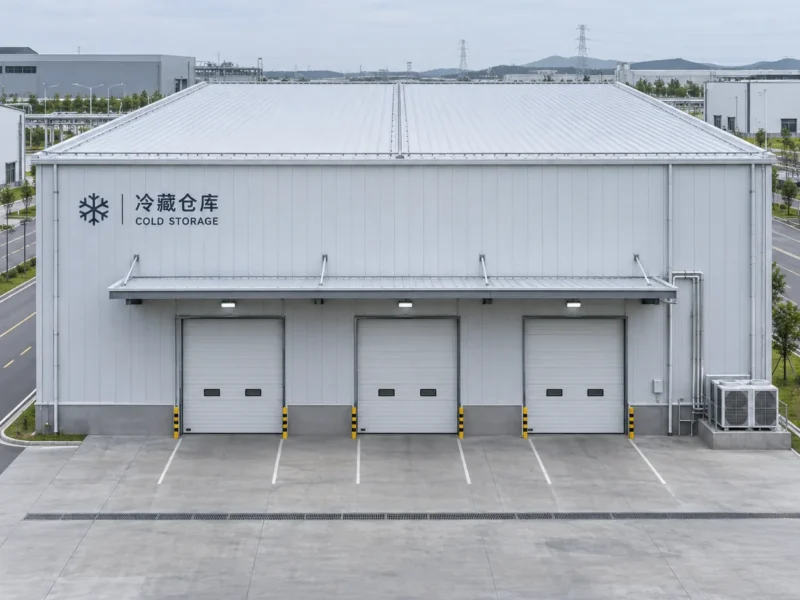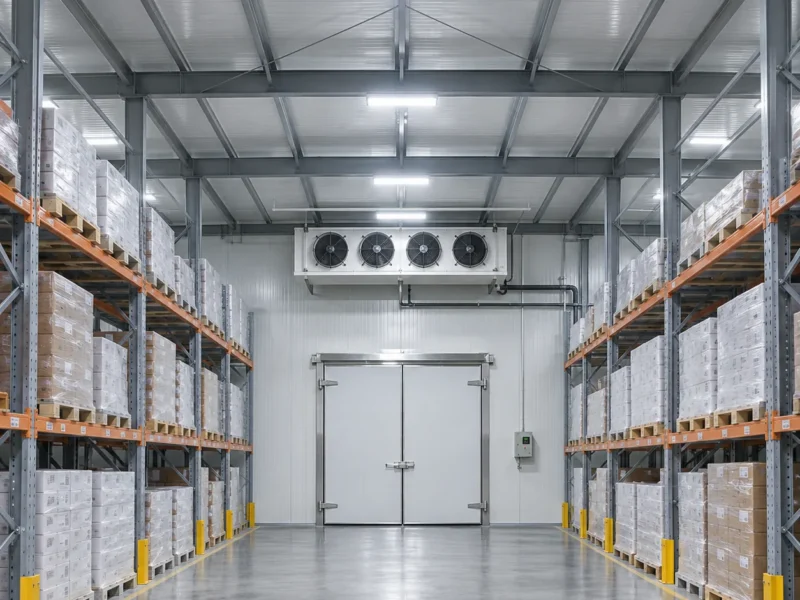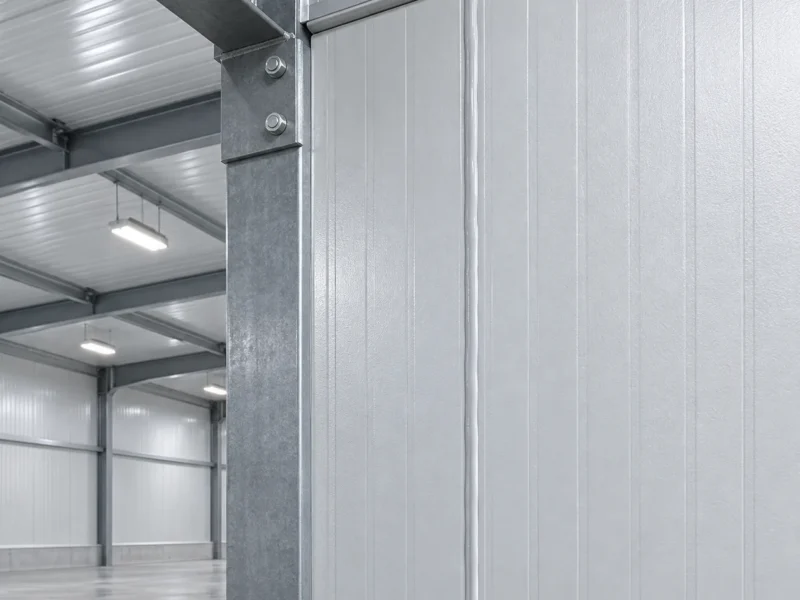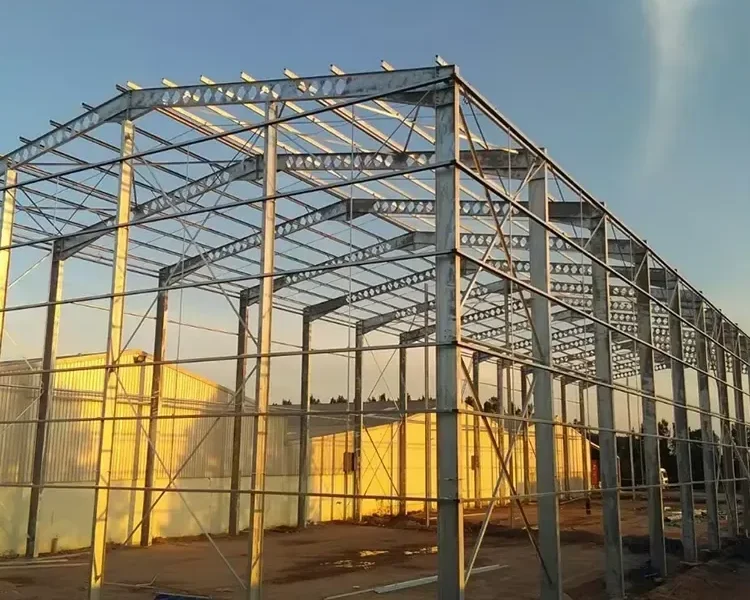



A cold-store insulation specification that lists only panel thickness is incomplete. The building needs a continuous insulated enclosure, controlled air and vapour movement, protected joints and details that limit heat transfer through the steel frame.
Continuity is the requirement
Insulation must be continuous around walls, roof, floor, doors and penetrations. A gap at one interface creates a path for heat and moisture that the rest of the envelope cannot compensate for. The drawings should show how every junction is closed.
Which materials are suitable
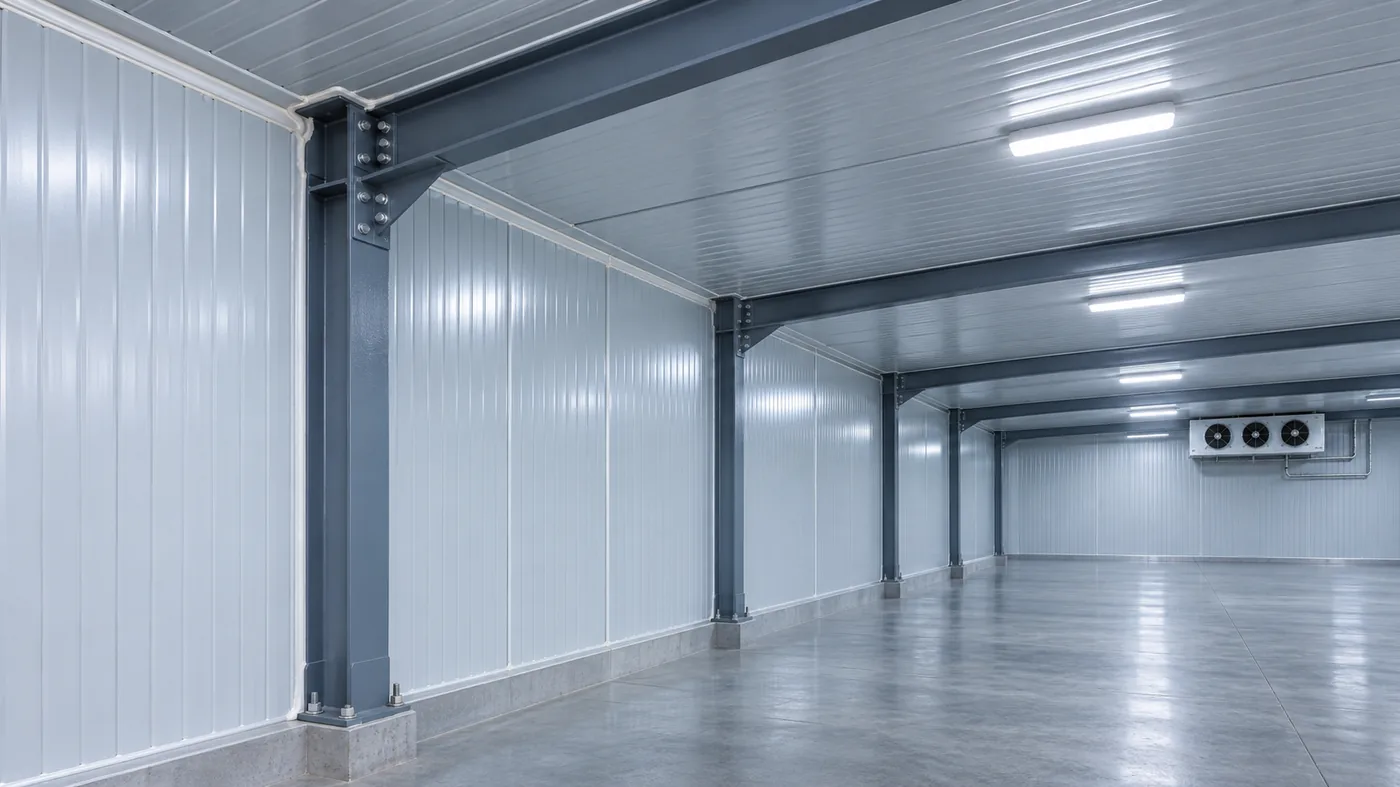
PU and PIR sandwich panels are common for walls and ceilings because they combine insulation and a finished surface. The facing, core density, fire classification and joint profile should be specified together, not selected from a thickness table alone.
Vapour barrier placement
The vapour control layer belongs on the warm side of the insulation, with sealed laps and compatible tapes. In a freezer, moisture that passes the barrier becomes frost or ice inside the assembly. The barrier must be inspected before it is covered.
What happens when the barrier is damaged
A damaged barrier may not show immediately. Moisture enters slowly, insulation performance drops and corrosion starts on concealed steel. Repairing the barrier after the room is operating is difficult and expensive. Protection during construction is part of the specification.
Insulating the steel frame
Steel members that cross the envelope need a thermal break and a vapour seal. This includes connections, brackets, door frames and service supports. The detail should be drawn, not left to site interpretation.
Floors and foundations
In freezers, the floor needs insulation and moisture control, plus a strategy to protect the ground from frost. The slab must also carry racking and forklift loads. Structural and thermal design must be coordinated.
Doors and penetrations
Door thresholds, pipe openings, electrical boxes and drainage outlets are the most common weak points. Each needs a continuous seal and a thermal break. A door with a good insulation value can still lose performance at its frame.
Installation details decide performance
The best panel is only as good as its installation. Joint alignment, fixing tension, sealant compatibility, protection of cut edges and inspection before concealment all affect the result. The erection guide should identify the hold points.
SDKM details the steel interfaces with the envelope and includes them in the erection package, so the insulation strategy survives the trip from drawing to site.