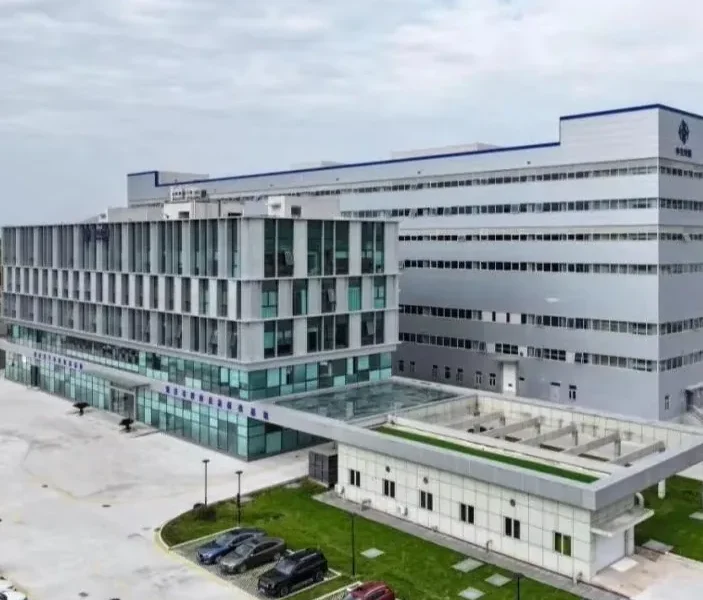

Commercial
Exhibition hall + workshop · >110 m clear span
Kitchenware & SME Incubation Exhibition Center
<p>A multi-purpose complex pairing a large exhibition hall with SME incubation workshops under one architectural envelope.</p>
2026Delivery
CommercialCategory
Scope
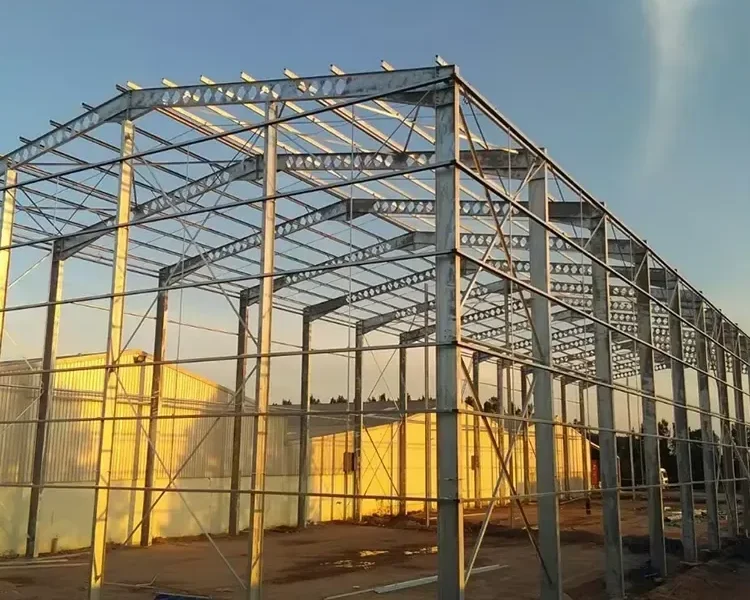
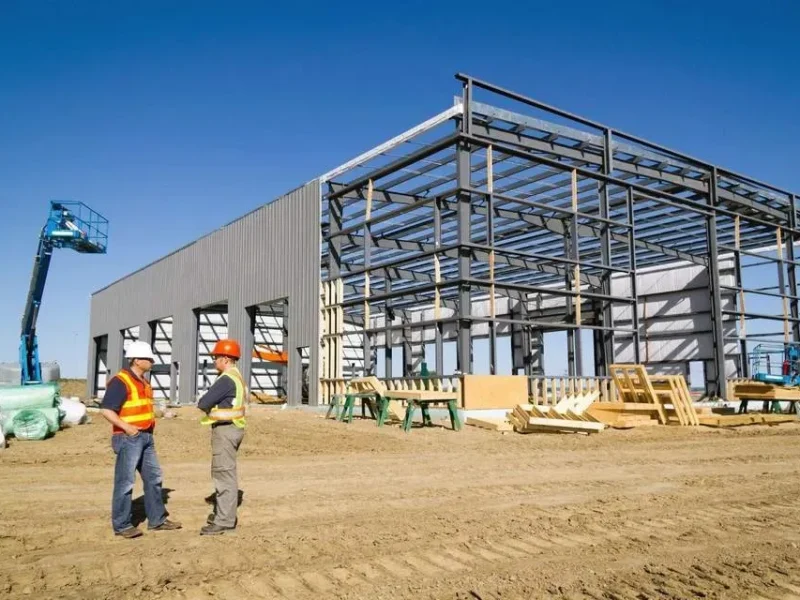
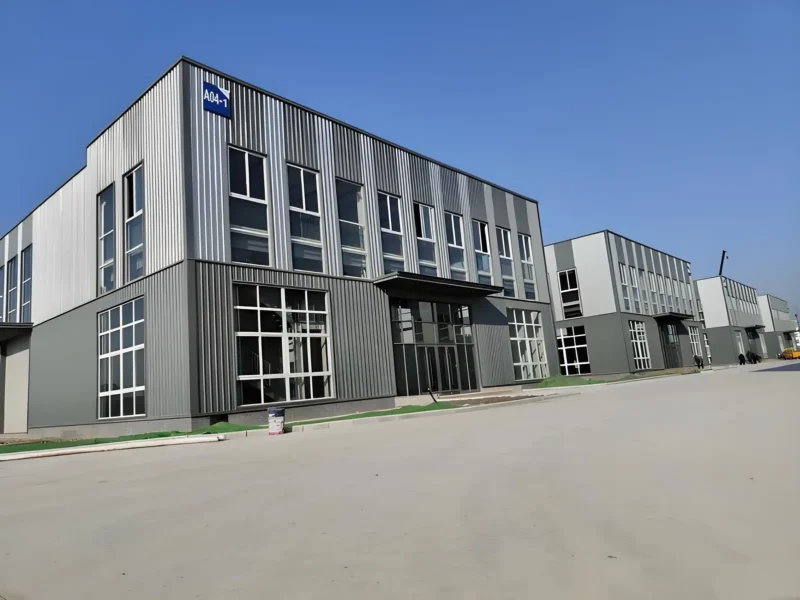
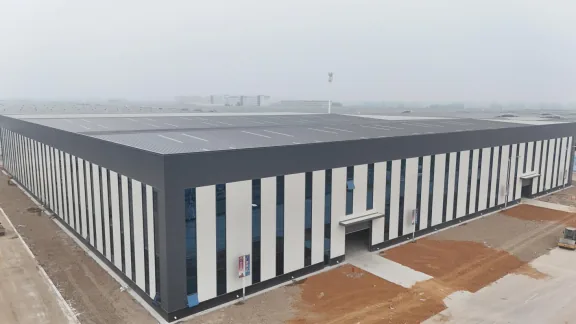
Two clear-span halls exceed 110 m in width, providing column-free space for display, light assembly and logistics. The architectural facade uses colour-coated insulated panels with a robust standing-seam roof.
Key features
- Exhibition hall plus SME workshops
- Clear spans beyond 110 m
- PU-edge rock-wool panels
- Colour-coated architectural facade
Project images
Related projects
More from this sector.
Different buildings, same discipline: one package, one schedule and one accountable team.
Your project / Next delivery
The next
The next
project file
could be yours.
Send the building brief, the site location and the code that governs it. We will return a scope and a route to a buildable number.
1:1Engineer-to-buyer
conversation
conversation
- Reviewed by an in-house structural engineer
- Scope and tonnage estimate before quotation
- Local code and site constraints addressed