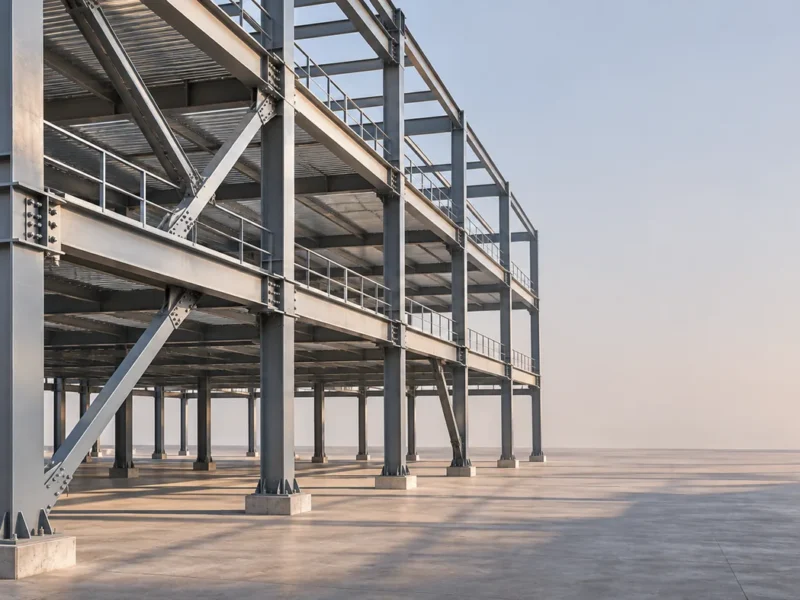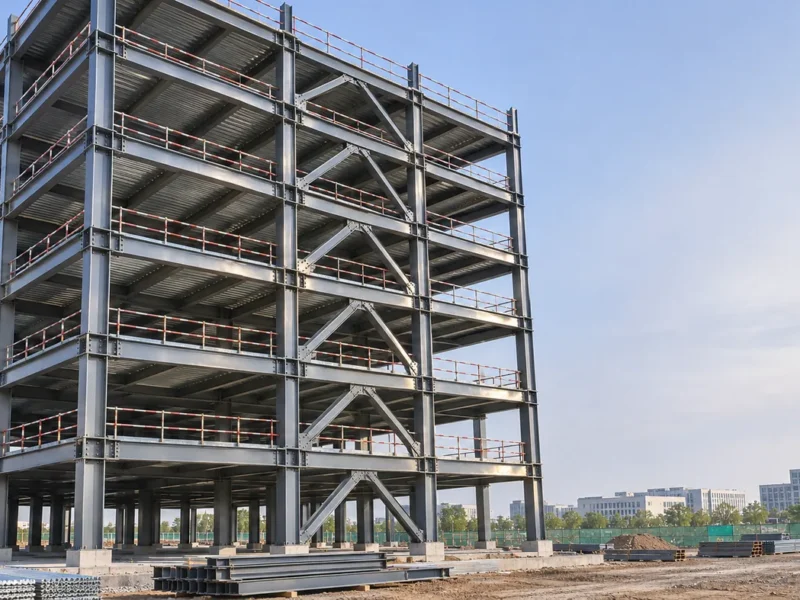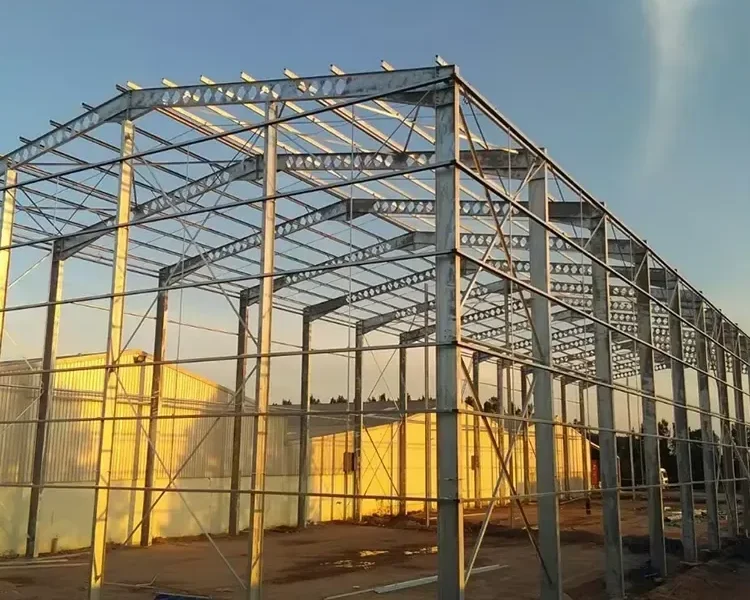
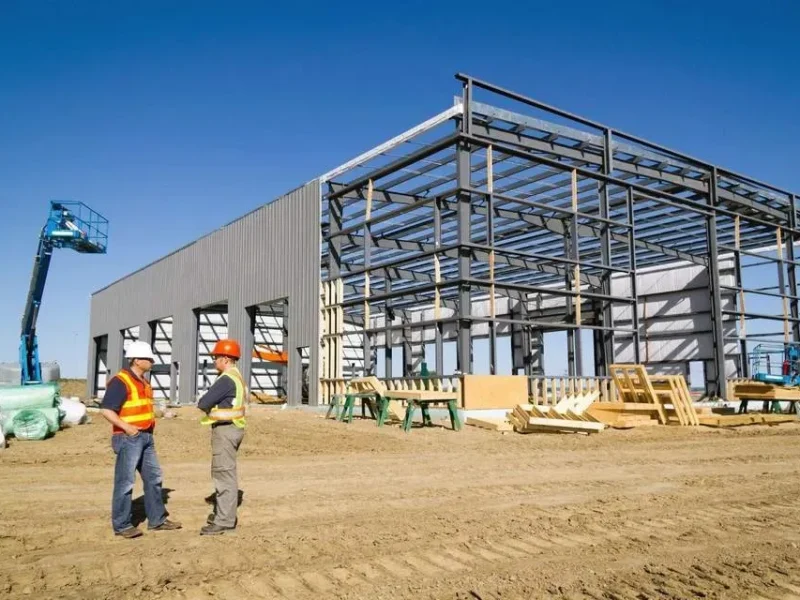
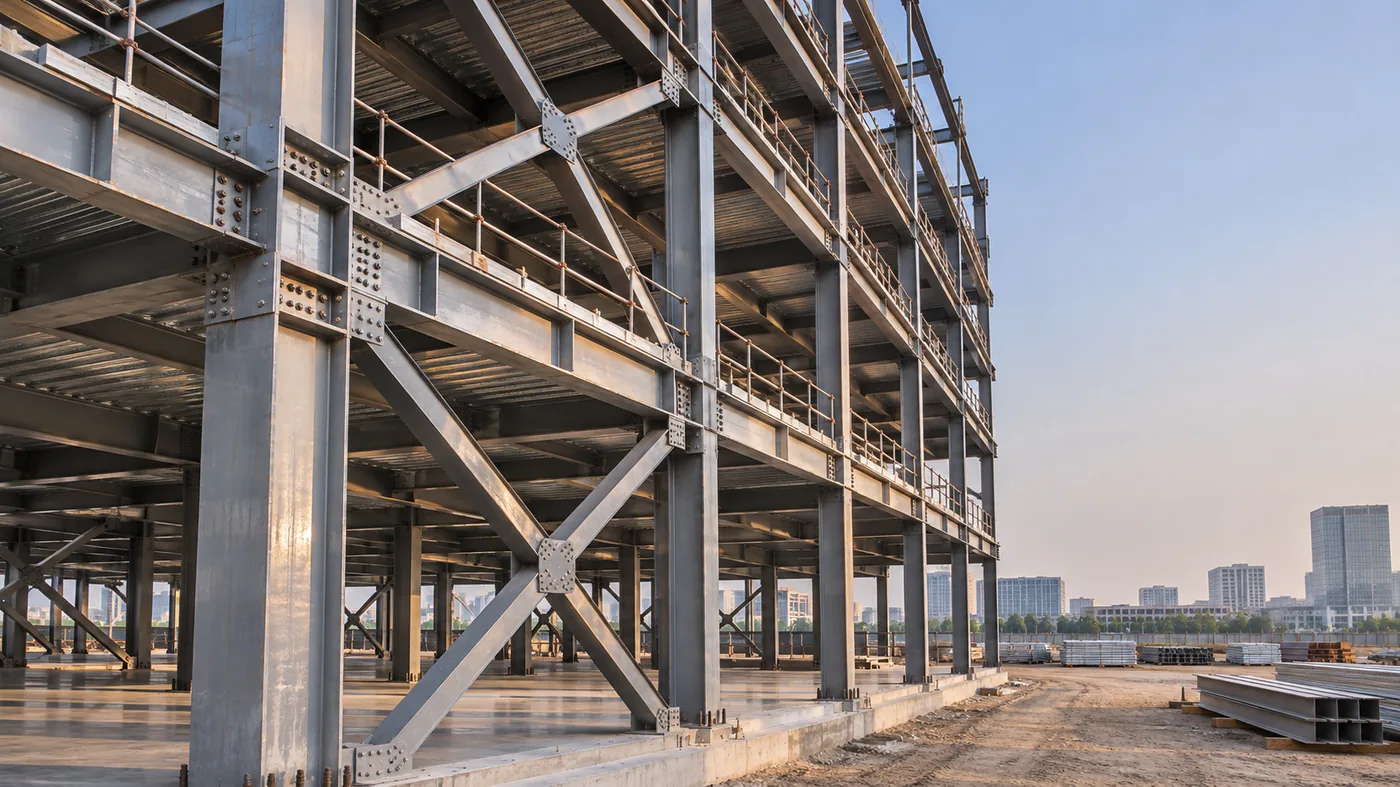
There is no single maximum height for a steel-framed building. Steel is used from a few storeys to skyscraper scale. The feasible height for a particular project depends on the local code, the occupancy, the fire strategy, the lateral system and the foundation conditions.
Two questions, not one
For early planning, separate the problem: how tall may the building be under the applicable rules, and what structural system can deliver that height on this site? The answers must be checked together. A code allowance does not guarantee that the site or the budget can support it.
The lateral system
As height increases, wind and seismic demands grow faster than gravity loads. The building needs a lateral system: bracing, moment frames, a braced core, or a combination. The choice affects column sizes, connection details, floor layout and façade interfaces.
Drift and comfort limits may govern before strength does. A structure can be strong enough yet still move more than the occupants or the façade can tolerate.
Fire strategy and permitted construction
Fire requirements vary by country, occupancy and building height. They may dictate compartmentation, protected escape routes, sprinklers, fire-resistant floors and protection to steel members. Fire protection thickness affects member sizes and the construction sequence, so it belongs in the concept design.
Foundations and ground conditions
Taller buildings concentrate loads and increase overturning moments. Foundation type, settlement limits and soil conditions become decisive. A site that suits a low-rise warehouse may not suit a slender tower without expensive ground improvement or a different foundation system.
Does prefabrication limit height?
No. Factory-fabricated members and connections can be used at height as long as they are designed for the loads and the tolerances. What changes is the engineering, not the fabrication method.
Adding floors later
Vertical extension is feasible when the original design included reserve capacity in the columns, bracing and foundations. Without that reserve, adding floors can require strengthening or may not be viable. If expansion is possible, it should be written into the first brief.
SDKM treats height as a design strategy, not a number. The structural system, fire approach and foundation assumptions are agreed before the frame is detailed.